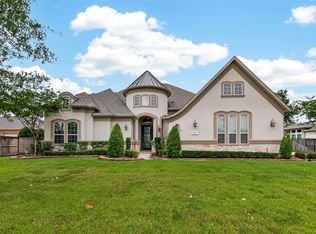
Experience modern luxury with the rare advantage of a private detached casita featuring its own entrance, full kitchen, living area, bedroom, bath, laundry, and private outdoor access—ideal for multigenerational living, guests, a home office, or rental income. The main home showcases an open-concept design with a chef-inspired kitchen, oversized quartz island, premium appliances, custom cabinetry, porcelain tile throughout, designer lighting, and a striking modern fireplace. The first-floor primary suite offers a spa-like retreat with an oversized steam shower, soaking tub, and custom closet. Upstairs features two additional bedrooms plus a flexible media/game room. Smart home prewiring, UV air purification, reverse osmosis systems in both kitchens, tankless water heater, smart HVAC, and abundant storage add exceptional comfort. Enjoy a spacious backyard with fruit trees, oversized sliding doors, and a prime location near parks, golf, Hwy 99, and the airport.
For sale
$635,000
25718 Muirfield Bend Ct, Spring, TX 77389
4beds
3,502sqft
Single Family Residence
Built in 2018
7,527 Square Feet Lot
$619,100 Zestimate®
$181/sqft
$108/mo HOA
What's special
Striking modern fireplacePremium appliancesPorcelain tile throughoutOversized quartz islandSpa-like retreatSoaking tubAbundant storage
- 86 days
- 141
- 12
Zillow last checked:
Listing updated:
Listed by:
Oksana Bogott TREC #0670107 832-557-7824,
Coldwell Banker Realty - Memorial Office
Source: HAR,MLS#: 4819250
Facts & features
Interior
Bedrooms & bathrooms
- Bedrooms: 4
- Bathrooms: 4
- Full bathrooms: 3
- 1/2 bathrooms: 1
Primary bedroom
- Level: First
- Area: 255
- Dimensions: 17x15
Bedroom
- Level: Second
- Area: 221
- Dimensions: 13x17
Bedroom
- Level: First
- Area: 221
- Dimensions: 17x13
Bedroom
- Level: Second
- Area: 182
- Dimensions: 14x13
Other
- Level: First
- Area: 132
- Dimensions: 11x12
Living room
- Level: First
- Area: 594
- Dimensions: 22x27
Utility room
- Level: First
- Area: 80
- Dimensions: 8x10
Heating
- Natural Gas
Cooling
- Attic Fan, Ceiling Fan(s), Electric
Appliances
- Included: ENERGY STAR Qualified Appliances, Water Heater, Disposal, Gas Oven, Oven, Microwave, Free-Standing Range, Gas Range, Dishwasher
- Laundry: Electric Dryer Hookup, Gas Dryer Hookup, Washer Hookup
Features
- Formal Entry/Foyer, High Ceilings, 2 Bedrooms Down, 2 Bedrooms Up, Walk-In Closet(s)
- Flooring: Carpet, Tile
- Doors: Insulated Doors
- Windows: Insulated/Low-E windows, Window Coverings
- Number of fireplaces: 1
- Fireplace features: Gas
Interior area
- Total structure area: 3,502
- Total interior livable area: 3,502 sqft
Property
Parking
- Total spaces: 2
- Parking features: Electric Gate, Attached, Oversized
- Attached garage spaces: 2
Features
- Stories: 2
- Patio & porch: Covered
- Exterior features: Sprinkler System
- Fencing: Back Yard
Lot
- Size: 7,527 Square Feet
- Features: Back Yard, Cul-De-Sac, Subdivided, 0 Up To 1/4 Acre
Details
- Parcel number: 1286530010021
Construction
Type & style
- Home type: SingleFamily
- Architectural style: Traditional
- Property subtype: Single Family Residence
Materials
- Blown-In Insulation, Stone, Stucco
- Foundation: Slab
- Roof: Composition
Condition
- New construction: No
- Year built: 2018
Details
- Builder name: DreamTech Homes
Utilities & green energy
- Water: Water District
Green energy
- Energy efficient items: Attic Vents, Thermostat, HVAC>15 SEER
Community & HOA
Community
- Subdivision: Augusta Pines Sec 12
HOA
- Has HOA: Yes
- Amenities included: Basketball Court, Clubhouse, Fitness Center, Golf Course, Jogging Path, Playground, Pool, Security, Tennis Court(s)
- HOA fee: $1,290 annually
Location
- Region: Spring
Financial & listing details
- Price per square foot: $181/sqft
- Tax assessed value: $602,155
- Annual tax amount: $14,397
- Date on market: 7/3/2026
- Listing terms: Cash,Conventional,FHA,VA Loan
- Road surface type: Concrete, Curbs
Estimated market value
$619,100
$588,000 - $650,000
$4,410/mo
Price history
| Date | Event | Price |
|---|---|---|
| 7/3/2026 | Listed for sale | $635,000-0.6%$181/sqft |
Source:  HAR #4819250 Report a problem HAR #4819250 Report a problem | ||
| 6/9/2026 | Listing removed | $639,000$182/sqft |
Source: HAR #39215310 Report a problem | ||
| 4/15/2026 | Price change | $639,000-0.8%$182/sqft |
Source: HAR #39215310 Report a problem | ||
| 3/7/2026 | Listed for sale | $644,000-0.8%$184/sqft |
Source: HAR #39215310 Report a problem | ||
| 3/7/2026 | Listing removed | $649,000$185/sqft |
Source: HAR #62564737 Report a problem | ||
| 8/8/2025 | Listed for sale | $649,000$185/sqft |
Source: HAR #62564737 Report a problem | ||
Public tax history
| Year | Property taxes | Tax assessment |
|---|---|---|
| 2025 | $11,350 +25.8% | $602,155 +3.7% |
| 2024 | $9,019 -1.1% | $580,776 -8.4% |
| 2023 | $9,117 -7.8% | $634,204 +1.7% |
| 2022 | $9,887 | $623,356 +18.7% |
| 2021 | -- | $525,268 +9.8% |
| 2020 | $10,440 +136.6% | $478,375 -6.9% |
| 2019 | $4,412 +467.8% | $513,832 +171.4% |
| 2018 | $777 | $189,301 +657.2% |
| 2017 | $777 -0.8% | $25,000 |
| 2016 | $783 -19.4% | $25,000 -16.7% |
| 2015 | $972 | $30,000 |
| 2014 | $972 | $30,000 |
Find assessor info on the county website
Monthly payment
Est. payment
Payment breakdown
Explore the cost of this home by adjusting the details. Changes won't be saved.Climate risks
Neighborhood: 77389
Nearby schools
Schools provided by the listing agent
- Elementary: Metzler Elementary School
- Middle: Hofius Intermediate School
- High: Klein Oak High School
Source: HAR. This data may not be complete. We recommend contacting the local school district to confirm school assignments for this home.
Similar homes
- $579,0004 bd4 ba3.8k sqft25215 Piney Heights Ln, Spring, TX 77389For Sale
 MLS ID #17343330, Purak Parmar, Keller Williams Realty Professionals. HAR
 - $669,0004 bd5 ba3.5k sqft8403 Greenridge Manor Ln, Spring, TX 77389For Sale
 MLS ID #40517134, Hoora Zaid, Keller Williams Realty The Woodlands. HAR
 - $799,9904 bd4 ba3.9k sqft26923 Longwood Ledge Ln, Spring, TX 77389For Sale
 MLS ID #54189655, James McKee, Compass RE Texas, LLC - West Houston. HAR
 - $714,9004 bd5 ba3.6k sqft20201 W Hachita Cir, Spring, TX 77379For Sale
 MLS ID #31070785, Gilberto Llamas, Fathom Realty. HAR
