Welcome home. Nestled in a serene neighborhood, this delightful home features 4 bedrooms, 2.5 bathrooms, and a spacious backyard with pool and spa ideal for hosting gatherings. The open layout seamlessly connects the living room, kitchen, and dining area with a cozy fireplace and hearth adding to the charm. Home has a formal living and dining area. The kitchen has granite counters and wood cabinets. On the second floor you will find the primary bedroom with en-suite bath and walk-in closets. Second floor has three additional bedrooms with a secondary bath. Recent updates make the property move-in ready. The backyard offers a pool, hot tub, and plenty of space for outdoor activities. Zoned for top-rated Woodlands schools. HOME HAS UPDATED DOUBLE PANE WINDOWS.
Home is close to shopping, concerts, and easy access to I-45, Hardy Toll Road and Hwy 99. Don't miss the chance to call this your home sweet home!
For sale
Price cut: $20K (8/30)
$375,000
423 Cannon Ball Dr, Spring, TX 77380
4beds
2,500sqft
Single Family Residence
Built in 1973
8,637 Square Feet Lot
$366,600 Zestimate®
$150/sqft
$55/mo HOA
What's special
Cozy fireplace and hearthUpdated double pane windows
- 59 days
- 551
- 59
Zillow last checked:
Listing updated:
Listed by:
Kelly Lark TREC #0625133 281-620-6655,
Larks Nest Real Estate LLC
Source: HAR,MLS#: 49682707
Facts & features
Interior
Bedrooms & bathrooms
- Bedrooms: 4
- Bathrooms: 3
- Full bathrooms: 2
- 1/2 bathrooms: 1
Primary bedroom
- Level: Second
- Area: 273
- Dimensions: 21x13
Bedroom
- Level: Second
- Area: 121
- Dimensions: 11x11
Bedroom
- Level: Second
- Area: 180
- Dimensions: 15x12
Bedroom
- Level: Second
- Area: 143
- Dimensions: 13x11
Other
- Level: First
- Area: 120
- Dimensions: 12x10
Breakfast
- Level: First
- Area: 81
- Dimensions: 9x9
Kitchen
- Level: First
- Area: 132
- Dimensions: 12x11
Utility room
- Level: First
- Area: 84
- Dimensions: 12x7
Heating
- Natural Gas
Cooling
- Ceiling Fan(s), Electric
Appliances
- Included: Disposal, Refrigerator, Gas Oven, Microwave, Gas Cooktop, Dishwasher
- Laundry: Electric Dryer Hookup, Washer Hookup
Features
- Balcony, High Ceilings, En-Suite Bath, Walk-In Closet(s)
- Flooring: Tile, Vinyl
- Number of fireplaces: 1
- Fireplace features: Wood Burning
Interior area
- Total structure area: 2,500
- Total interior livable area: 2,500 sqft
Property
Parking
- Total spaces: 2
- Parking features: Garage, Additional Parking, Double-Wide Driveway, Extra Driveway
- Attached garage spaces: 2
Features
- Stories: 2
- Patio & porch: Covered, Patio/Deck, Porch
- Exterior features: Balcony, Sprinkler System
- Has private pool: Yes
- Pool features: Gunite, Heated, In Ground, Pool/Spa Combo
- Fencing: Back Yard
Lot
- Size: 8,637 Square Feet
- Features: Back Yard, Cleared, Subdivided, 0 Up To 1/4 Acre
Details
- Parcel number: 172238
Construction
Type & style
- Home type: SingleFamily
- Architectural style: Georgian,Traditional
- Property subtype: Single Family Residence
Materials
- Batts Insulation, Brick, Wood Siding
- Foundation: Slab
- Roof: Composition
Condition
- New construction: No
- Year built: 1973
Utilities & green energy
- Sewer: Public Sewer
- Water: Public, Water District
Green energy
- Energy efficient items: Attic Vents, Thermostat, HVAC
Community & HOA
Community
- Subdivision: Vicksburg
HOA
- Has HOA: Yes
- HOA fee: $655 annually
Location
- Region: Spring
Financial & listing details
- Price per square foot: $150/sqft
- Tax assessed value: $286,496
- Annual tax amount: $4,843
- Date on market: 8/5/2026
- Listing terms: Cash,Conventional,FHA,Investor,Texas Veterans Land Board,VA Loan
- Road surface type: Asphalt, Concrete, Curbs
Estimated market value
$366,600
$348,000 - $385,000
$2,656/mo
Price history
| Date | Event | Price |
|---|---|---|
| 8/30/2026 | Price change | $375,000-5.1%$150/sqft |
Source:  HAR #49682707 Report a problem HAR #49682707 Report a problem | ||
| 8/5/2026 | Listed for sale | $395,000-1.2%$158/sqft |
Source: HAR #49682707 Report a problem | ||
| 8/5/2026 | Listing removed | $399,900$160/sqft |
Source: HAR #87672041 Report a problem | ||
| 8/1/2026 | Listed for sale | $399,900$160/sqft |
Source: HAR #87672041 Report a problem | ||
| 12/13/2004 | Sold | -- |
Source: Public Record Report a problem | ||
Public tax history
| Year | Property taxes | Tax assessment |
|---|---|---|
| 2025 | $3,152 -14.7% | $286,496 -1.4% |
| 2024 | $3,695 +13% | $290,532 +10% |
| 2023 | $3,271 | $264,120 +9.9% |
| 2022 | -- | $240,340 +10.1% |
| 2021 | $3,791 -1% | $218,280 +1.8% |
| 2020 | $3,829 +12.5% | $214,340 +13.1% |
| 2019 | $3,402 -4.9% | $189,470 -1.6% |
| 2018 | $3,578 -0.3% | $192,580 |
| 2017 | $3,588 -5.2% | $192,580 |
| 2016 | $3,787 +13.2% | $192,580 +8.7% |
| 2015 | $3,345 | $177,120 +10% |
| 2014 | $3,345 | $161,020 +10% |
| 2013 | -- | $146,380 |
| 2012 | -- | $146,380 |
| 2011 | -- | $146,380 |
| 2010 | -- | $146,380 |
| 2009 | -- | $146,380 |
| 2008 | -- | $146,380 +28.7% |
| 2007 | -- | $113,710 |
| 2006 | -- | $113,710 |
| 2005 | -- | $113,710 |
| 2004 | -- | $113,710 |
| 2003 | -- | $113,710 |
| 2002 | -- | $113,710 |
| 2001 | -- | $113,710 |
Find assessor info on the county website
Monthly payment
Est. payment
Payment breakdown
Explore the cost of this home by adjusting the details. Changes won't be saved.Climate risks
Neighborhood: 77380
Nearby schools
Schools provided by the listing agent
- Elementary: Lamar Elementary School (Conroe)
- Middle: Knox Junior High School
- High: The Woodlands College Park High School
Source: HAR. This data may not be complete. We recommend contacting the local school district to confirm school assignments for this home.
Similar homes
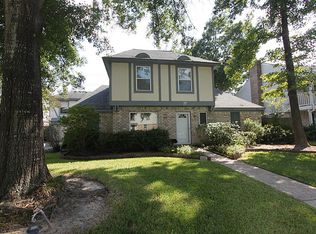
- $340,0004 bd3 ba1.9k sqft803 Brickstone Ct, Spring, TX 77386For Sale
 MLS ID #81011718, Mindy Flint, Evan Lloyd Properties, Inc.. HAR
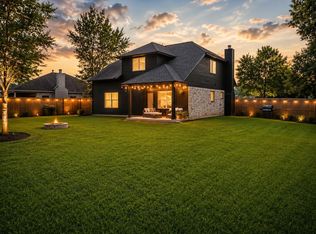
 - $387,5004 bd3 ba2.7k sqft6710 Falling Waters Dr, Spring, TX 77379For Sale
 MLS ID #79593106, Laura Coria, Champions NextGen Real Estate. HAR
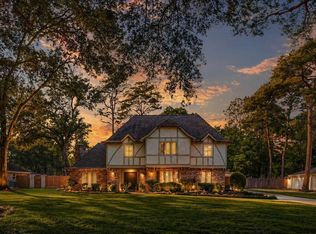
 - $399,9005 bd4 ba3.6k sqft318 N Cypress Estates Cir, Spring, TX 77388For Sale
 MLS ID #31458833, Morad Fiki, Future Real Estate. HAR
 - $344,9004 bd4 ba2.4k sqft19202 Casper Dr, Spring, TX 77373For Sale
 MLS ID #80765691, Sophorn Ung, Texas Signature Realty. HAR
