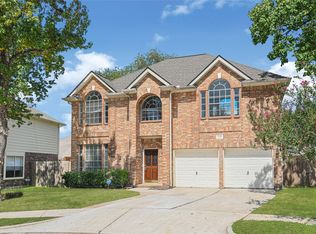
Welcome Home! This beautifully remodeled 4-bedroom home offers a timeless design with modern upgrades throughout. The entire home features continuous white oak luxury vinyl flooring, creating a seamless and elegant look across both levels. Enjoy a stunning renovated interior with fresh paint, new cabinetry, quartz countertops, new appliances, and a brand-new roof. The spacious first-floor primary suite includes a unique bonus retreat accessible only through the primary bedroom, offering endless possibilities as a home office, gym, nursery, media room, or private getaway. Upstairs, you’ll find generously sized secondary bedrooms and a large game room perfect for family gatherings. Relax on the covered front porch or spacious covered back patio. Conveniently located near shopping, dining, grocery stores, and everyday amenities, this move-in-ready home is waiting for its next family to make lasting memories. HURRY, schedule your private tour today and discover your future home!
For sale
$395,000
29638 Legends Line Dr, Spring, TX 77386
4beds
3,380sqft
Single Family Residence
Built in 2007
6,560 Square Feet Lot
$386,100 Zestimate®
$117/sqft
$46/mo HOA
What's special
Fresh paintNew appliancesQuartz countertopsSpacious first-floor primary suiteStunning renovated interiorCovered front porchSpacious covered back patio
- 20 days
- 298
- 42
Likely to sell faster than
Zillow last checked:
Listing updated:
Listed by:
Vuong-Vu Bui TREC #0768792 281-770-1558,
LPT Realty, LLC
Source: HAR,MLS#: 38915760
Facts & features
Interior
Bedrooms & bathrooms
- Bedrooms: 4
- Bathrooms: 3
- Full bathrooms: 2
- 1/2 bathrooms: 1
Rooms
- Room types: Utility Room
Primary bedroom
- Level: First
- Area: 234
- Dimensions: 18x13
Bedroom
- Level: Second
- Area: 156
- Dimensions: 13x12
Bedroom
- Level: Second
- Area: 156
- Dimensions: 13x12
Bedroom
- Level: Second
- Area: 144
- Dimensions: 12x12
Other
- Level: Second
- Area: 210
- Dimensions: 15x14
Breakfast
- Level: First
- Area: 168
- Dimensions: 14x12
Dining room
- Level: First
- Area: 154
- Dimensions: 14x11
Game room
- Level: Second
- Area: 350
- Dimensions: 25x14
Kitchen
- Level: First
- Area: 144
- Dimensions: 12x12
Living room
- Level: First
- Area: 306
- Dimensions: 18x17
Utility room
- Level: First
- Area: 35
- Dimensions: 7x5
Heating
- Natural Gas
Cooling
- Ceiling Fan(s), Electric
Appliances
- Included: Disposal, Convection Oven, Oven, Microwave, Gas Range, Dishwasher
- Laundry: Gas Dryer Hookup, Washer Hookup
Features
- Crown Molding, Wired for Sound, 3 Bedrooms Up, En-Suite Bath, Primary Bed - 1st Floor, Sitting Area, Split Plan, Walk-In Closet(s)
- Flooring: Tile, Vinyl
- Windows: Window Coverings
- Has fireplace: No
Interior area
- Total structure area: 3,380
- Total interior livable area: 3,380 sqft
Property
Parking
- Total spaces: 2
- Parking features: Attached
- Attached garage spaces: 2
Features
- Stories: 2
- Patio & porch: Covered
- Exterior features: Sprinkler System
- Fencing: Full
Lot
- Size: 6,560 Square Feet
- Features: Subdivided, 0 Up To 1/4 Acre
Details
- Parcel number: 359248
Construction
Type & style
- Home type: SingleFamily
- Property subtype: Single Family Residence
Materials
- Brick, Cement Siding, Stone, Wood Siding
- Foundation: Slab
- Roof: Composition
Condition
- New construction: No
- Year built: 2007
Utilities & green energy
- Water: Water District
Green energy
- Energy efficient items: HVAC
Community & HOA
Community
- Subdivision: Legends Run 08
HOA
- Has HOA: Yes
- HOA fee: $550 annually
Location
- Region: Spring
Financial & listing details
- Price per square foot: $117/sqft
- Tax assessed value: $386,775
- Annual tax amount: $9,490
- Date on market: 9/13/2026
- Listing terms: Cash,Conventional,FHA,VA Loan
- Ownership: Full Ownership
- Road surface type: Concrete
Estimated market value
$386,100
$367,000 - $405,000
$2,587/mo
Price history
| Date | Event | Price |
|---|---|---|
| 9/13/2026 | Listed for sale | $395,000$117/sqft |
Source:  HAR #38915760 Report a problem HAR #38915760 Report a problem | ||
| 9/9/2026 | Listing removed | $395,000$117/sqft |
Source: HAR #95698727 Report a problem | ||
| 9/9/2026 | Price change | $395,000-2.5%$117/sqft |
Source: HAR #95698727 Report a problem | ||
| 7/2/2026 | Listed for sale | $405,000+138.4%$120/sqft |
Source: HAR #95698727 Report a problem | ||
| 1/23/2013 | Listing removed | $169,900$50/sqft |
Source: RE/MAX NORTHWEST, REALTORS #60975286 Report a problem | ||
| 1/12/2013 | Listed for sale | $169,900$50/sqft |
Source: RE/MAX Northwest, REALTORS #60975286 Report a problem | ||
Public tax history
| Year | Property taxes | Tax assessment |
|---|---|---|
| 2025 | $4,360 +0.9% | $386,775 +8.3% |
| 2024 | $4,320 +13% | $357,093 +10% |
| 2023 | $3,825 | $324,630 +0.8% |
| 2022 | -- | $321,950 +20% |
| 2021 | $4,384 -2% | $268,290 +1.1% |
| 2020 | $4,475 +0.8% | $265,410 +2.4% |
| 2019 | $4,438 -26.6% | $259,190 +9.8% |
| 2018 | $6,048 -6.9% | $236,150 -4.7% |
| 2017 | $6,499 -1.1% | $247,790 +4.3% |
| 2016 | $6,570 +14.4% | $237,560 +10% |
| 2015 | $5,744 | $215,960 +10% |
| 2014 | $5,744 | $196,330 +8.7% |
| 2013 | -- | $180,590 +10% |
| 2012 | -- | $164,170 |
| 2011 | -- | $164,170 +2% |
| 2010 | -- | $160,930 -1.3% |
| 2009 | -- | $163,120 -23% |
| 2008 | -- | $211,940 +1190.7% |
| 2007 | -- | $16,420 |
Find assessor info on the county website
Monthly payment
Est. payment
Payment breakdown
Explore the cost of this home by adjusting the details. Changes won't be saved.Climate risks
Neighborhood: Ledgends Ranch
Nearby schools
Schools provided by the listing agent
- Elementary: Bradley Elementary School (Conroe)
- Middle: York Junior High School
- High: Grand Oaks High School
Source: HAR. This data may not be complete. We recommend contacting the local school district to confirm school assignments for this home.
Similar homes
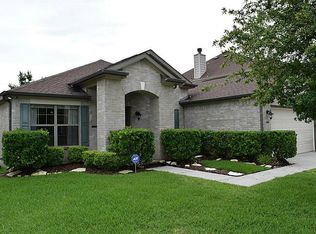
- $539,0004 bd4 ba3.3k sqft26141 White Sage Cove Ln, Spring, TX 77386For Sale
 MLS ID #69200186, Susan Stahley, LPT Realty, LLC. HAR
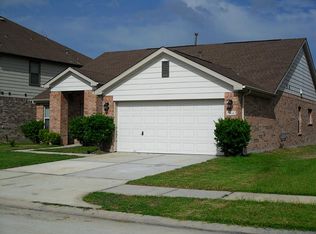
 - $529,9004 bd3 ba3.4k sqft4337 Heavenly Woods Dr, Spring, TX 77386For Sale
 MLS ID #48973073, Theresa Almogabar, JLA Realty. HAR
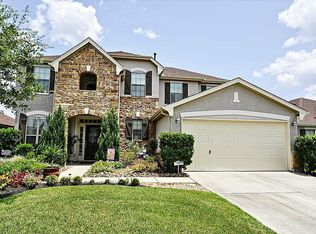
 - $560,0004 bd3 ba2.8k sqft32001 Birch Briar Ct, Spring, TX 77386For Sale
 MLS ID #61629005, Michael Doty, Real Broker, LLC. HAR
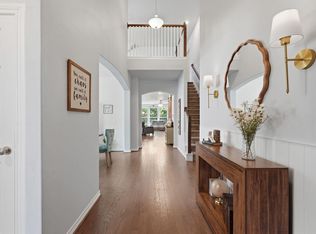
 - $359,9004 bd3 ba2.9k sqft3310 La Mer Ln, Spring, TX 77388For Sale
 MLS ID #92540663, Sandra Zuniga, Summit Bridge Realty. HAR
