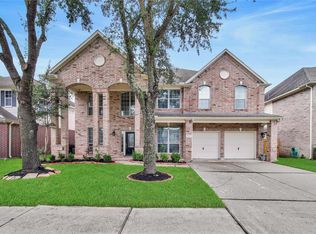
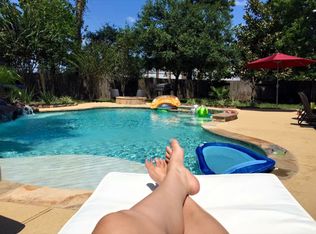
This move-in ready home is a true stunner! Thoughtful updates and OPEN LIVING SPACES make it easy to gather with family and friends. An entryway with high ceilings welcomes you inside. Formal entertaining areas overlook the front yard and can be used to fit your needs! You’ll enjoy the MODERNIZED KITCHEN: QUARTZ counters, LARGE ISLAND, abundant storage, a DRY BAR, beverage fridge, upscale LG appliances, tall cabinets, & more! The living room features a gorgeous fireplace and HIGH CEILINGS. Your primary suite is a true retreat! It includes an UPDATED BATHROOM with double sinks, and a HUGE WALK-IN SHOWER with beautiful tile work. A half bath is also downstairs-convenient for guests. Upstairs, you’ll find Natural WOOD FLOORS, a game room and three good-sized guest rooms. Outside, everyone can enjoy a HUGE PATIO and lawn, and a PRIVATE BACKYARD. ROOF (2 yrs)! This well-maintained home is in Kings Mill where residents enjoy a pool, park, lake, trails, and more! Convenient to IH-59/69.
Coming soon
$375,000
21519 Black Opal Ln, Kingwood, TX 77339
4beds
3,140sqft
Single Family Residence
Built in 2005
7,940 Square Feet Lot
$363,800 Zestimate®
$119/sqft
$50/mo HOA
What's special
- 4 days
- 185
- 19
Zillow last checked:
Listing updated:
Listed by:
Jackie Melchor TREC #0652120 713-829-1438,
Compass RE Texas, LLC - Houston
Source: HAR,MLS#: 97739224
Facts & features
Interior
Bedrooms & bathrooms
- Bedrooms: 4
- Bathrooms: 3
- Full bathrooms: 2
- 1/2 bathrooms: 1
Primary bedroom
- Level: First
- Area: 247
- Dimensions: 19 x 13
Bedroom
- Level: Second
- Area: 130
- Dimensions: 13 x 10
Bedroom
- Level: Second
- Area: 140
- Dimensions: 14 x 10
Bedroom
- Level: Second
- Area: 130
- Dimensions: 13 x 10
Dining room
- Level: First
- Area: 169
- Dimensions: 13 x 13
Family room
- Level: First
- Area: 360
- Dimensions: 24 x 15
Game room
- Level: Second
- Area: 342
- Dimensions: 19 x 18
Heating
- Natural Gas
Cooling
- Ceiling Fan(s), Electric
Appliances
- Included: Disposal, Dryer, Refrigerator, Washer, Wine Refrigerator, Freestanding Oven, Microwave, Free-Standing Range, Gas Range, Dishwasher
Features
- Crown Molding, Dry Bar, Formal Entry/Foyer, High Ceilings, 3 Bedrooms Up, En-Suite Bath, Primary Bed - 1st Floor, Walk-In Closet(s)
- Flooring: Tile, Wood
- Number of fireplaces: 1
- Fireplace features: Gas Log
Interior area
- Total structure area: 3,140
- Total interior livable area: 3,140 sqft
Property
Parking
- Total spaces: 2
- Parking features: Attached, Garage Door Opener, Double-Wide Driveway
- Attached garage spaces: 2
Features
- Stories: 2
- Patio & porch: Patio/Deck
- Fencing: Back Yard
Lot
- Size: 7,940 Square Feet
- Features: Subdivided, 0 Up To 1/4 Acre
Details
- Parcel number: 334941
Construction
Type & style
- Home type: SingleFamily
- Architectural style: Traditional
- Property subtype: Single Family Residence
Materials
- Brick, Cement Siding, Wood Siding
- Foundation: Slab
- Roof: Composition
Condition
- New construction: No
- Year built: 2005
Utilities & green energy
- Sewer: Public Sewer
- Water: Public, Water District
Community & HOA
Community
- Subdivision: Kings Mill
HOA
- Has HOA: Yes
- Amenities included: Basketball Court, Jogging Path, Park, Pond, Pool
- HOA fee: $600 annually
Location
- Region: Kingwood
Financial & listing details
- Price per square foot: $119/sqft
- Tax assessed value: $370,647
- Annual tax amount: $10,077
- Date on market: 10/17/2026
- Listing terms: Cash,Conventional,FHA,VA Loan
Estimated market value
$363,800
$342,000 - $386,000
$2,477/mo
Price history
Price history is unavailable.
Public tax history
| Year | Property taxes | Tax assessment |
|---|---|---|
| 2025 | $4,885 -6.2% | $370,647 +3.1% |
| 2024 | $5,208 +13.7% | $359,612 +10% |
| 2023 | $4,579 | $326,920 +0.8% |
| 2022 | -- | $324,220 +20% |
| 2021 | $5,141 -2.7% | $270,180 -0.9% |
| 2020 | $5,287 +3.8% | $272,710 +8.3% |
| 2019 | $5,094 -35.2% | $251,760 +2.9% |
| 2018 | $7,857 -3.2% | $244,660 -1.8% |
| 2017 | $8,113 -0.6% | $249,270 +3% |
| 2016 | $8,158 +16.2% | $242,000 +10% |
| 2015 | $7,019 | $220,000 +10% |
| 2014 | $7,019 | $200,000 +2.6% |
| 2013 | -- | $194,990 +5.9% |
| 2012 | -- | $184,140 +2.2% |
| 2011 | -- | $180,190 +10% |
| 2010 | -- | $163,810 |
| 2009 | -- | $163,810 |
| 2008 | -- | $163,810 |
| 2007 | -- | $163,810 |
| 2006 | -- | $163,810 +674.1% |
| 2005 | -- | $21,160 |
Find assessor info on the county website
Monthly payment
Est. payment
Payment breakdown
Explore the cost of this home by adjusting the details. Changes won't be saved.Climate risks
Neighborhood: Kingwood
Nearby schools
Schools provided by the listing agent
- Elementary: Kings Manor Elementary School
- Middle: Woodridge Forest Middle School
- High: West Fork High School
Source: HAR. This data may not be complete. We recommend contacting the local school district to confirm school assignments for this home.

Similar homes
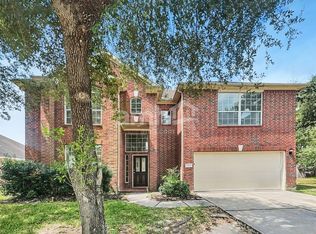
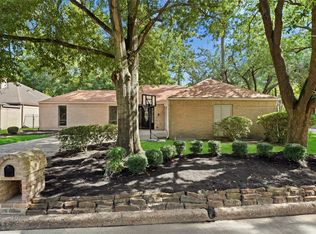
- $365,0003 bd2 ba2.5k sqft3111 Breezy Pines Ct, Humble, TX 77339For Sale
 MLS ID #60693366, Phoebe Mompoint, Keller Williams Realty Northeast. HAR
- $380,0004 bd3 ba3k sqft3314 Crimson Maple Ct, Kingwood, TX 77345For Sale
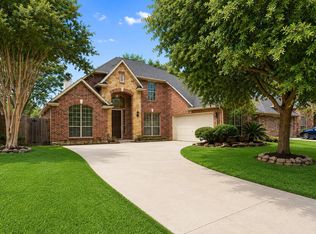 MLS ID #21773543, Ishfaque Hossain, Realm Real Estate Professionals - Katy. HAR
- $350,0004 bd3 ba2.3k sqft3510 Heather Chase Trl, Porter, TX 77365For Sale
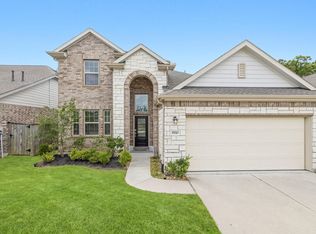 MLS ID #67890404, Charly Graham, RE/MAX Universal. HAR
- $389,9993 bd3 ba3k sqft24478 Hanson Springs Dr, Porter, TX 77365For Sale
 MLS ID #91389164, Rebecca Ramirez, Better Homes and Gardens Real Estate Gary Greene - Lake Houston. HAR
