Welcome to this beautiful 4-bedroom, 2.5-bathroom two-story home located in the prestigious Champions Golf Club community, renowned for hosting numerous PGA tournaments. Situated on an expansive 14,250 sq. ft. lot, this 2,609 sq. ft. residence offers the perfect blend of comfort, space, and lifestyle. The spacious floor plan provides ample room for family living and entertaining, while the backyard oasis features a sparkling pool and plenty of outdoor space for relaxation and gatherings. Nestled among mature trees in one of the area's most sought-after neighborhoods, this home offers a rare opportunity to enjoy golf course community living with convenient access to shopping, dining, and major thoroughfares. Experience timeless charm, generous living spaces, and a premier location in the heart of Champions.
For sale
Price cut: $5K (8/26)
$390,000
14115 Paradise Valley Dr, Houston, TX 77069
4beds
2,609sqft
Single Family Residence
Built in 1972
0.33 Acres Lot
$386,700 Zestimate®
$149/sqft
$-- HOA
What's special
Sparkling poolTimeless charmBackyard oasisSpacious floor planGenerous living spacesNestled among mature trees
- 128 days
- 342
- 54
Zillow last checked:
Listing updated:
Listed by:
Joseph Spilman TREC #0522910 281-728-6060,
Coldwell Banker Realty - Greater Northwest
Source: HAR,MLS#: 71294154
Facts & features
Interior
Bedrooms & bathrooms
- Bedrooms: 4
- Bathrooms: 3
- Full bathrooms: 2
- 1/2 bathrooms: 1
Primary bedroom
- Level: First
- Area: 208
- Dimensions: 16X13
Bedroom
- Level: Second
- Area: 143
- Dimensions: 13X11
Bedroom
- Level: Second
- Area: 168
- Dimensions: 14X12
Bedroom
- Level: Second
- Area: 156
- Dimensions: 13X12
Breakfast
- Level: First
- Area: 110
- Dimensions: 10X11
Dining room
- Level: First
- Area: 121
- Dimensions: 11X11
Family room
- Level: First
- Area: 273
- Dimensions: 13X21
Living room
- Level: First
- Area: 182
- Dimensions: 14X13
Heating
- Natural Gas
Cooling
- Ceiling Fan(s), Electric
Appliances
- Included: Disposal, Dryer, Refrigerator, Washer, Electric Oven, Oven, Electric Cooktop, Dishwasher
- Laundry: Electric Dryer Hookup, Gas Dryer Hookup, Washer Hookup
Features
- En-Suite Bath, Primary Bed - 1st Floor, Walk-In Closet(s)
- Flooring: Carpet, Engineered Hardwood, Tile, Vinyl
- Windows: Insulated/Low-E windows
- Number of fireplaces: 1
- Fireplace features: Gas, Wood Burning
Interior area
- Total structure area: 2,609
- Total interior livable area: 2,609 sqft
Property
Parking
- Total spaces: 3
- Parking features: Detached, Garage Door Opener
- Garage spaces: 3
Features
- Stories: 2
- Patio & porch: Patio/Deck
- Exterior features: Sprinkler System
- Has private pool: Yes
- Pool features: Gunite, Heated, In Ground
- Fencing: Back Yard
Lot
- Size: 0.33 Acres
- Features: Near Golf Course, Subdivided, 1/4 Up to 1/2 Acre
Details
- Parcel number: 0940580000007
Construction
Type & style
- Home type: SingleFamily
- Architectural style: Traditional
- Property subtype: Single Family Residence
Materials
- Brick, Wood Siding
- Foundation: Slab
- Roof: Composition
Condition
- New construction: No
- Year built: 1972
Utilities & green energy
- Sewer: Public Sewer
- Water: Public, Water District
Green energy
- Energy efficient items: Attic Vents, HVAC
Community & HOA
Community
- Subdivision: Champions North
HOA
- Has HOA: Yes
- HOA fee: $546 bi-annually
Location
- Region: Houston
Financial & listing details
- Price per square foot: $149/sqft
- Tax assessed value: $331,540
- Annual tax amount: $7,509
- Date on market: 6/12/2026
- Listing terms: Cash,Conventional,FHA,VA Loan
- Ownership: Full Ownership
- Road surface type: Concrete, Curbs
Estimated market value
$386,700
$367,000 - $406,000
$2,954/mo
Price history
| Date | Event | Price |
|---|---|---|
| 8/26/2026 | Price change | $390,000-1.3%$149/sqft |
Source:  HAR #71294154 Report a problem HAR #71294154 Report a problem | ||
| 8/14/2026 | Listed for sale | $395,000$151/sqft |
Source: HAR #71294154 Report a problem | ||
| 8/8/2026 | Pending sale | $395,000$151/sqft |
Source: HAR #71294154 Report a problem | ||
| 8/7/2026 | Price change | $395,000+1.3%$151/sqft |
Source: HAR #71294154 Report a problem | ||
| 7/18/2026 | Price change | $390,000-2.5%$149/sqft |
Source: HAR #71294154 Report a problem | ||
| 6/12/2026 | Listed for sale | $400,000+135.4%$153/sqft |
Source: HAR #71294154 Report a problem | ||
| 7/4/2009 | Listing removed | $169,900$65/sqft |
Source: HAR #2973904 Report a problem | ||
| 3/7/2009 | Price change | $169,900-2.9%$65/sqft |
Source: HAR #2973904 Report a problem | ||
| 12/9/2008 | Price change | $174,900-2.8%$67/sqft |
Source: HAR #2973904 Report a problem | ||
| 8/29/2008 | Listed for sale | $179,900-7.5%$69/sqft |
Source: HAR #2973904 Report a problem | ||
| 7/24/2008 | Listing removed | $194,500$75/sqft |
Source: Coldwell Banker** #5479969 Report a problem | ||
| 6/2/2008 | Price change | $194,500-2.7%$75/sqft |
Source: Coldwell Banker** #5479969 Report a problem | ||
| 4/17/2008 | Price change | $199,900-8.1%$77/sqft |
Source: NCI #9193426 Report a problem | ||
| 4/6/2008 | Price change | $217,500+8.8%$83/sqft |
Source: NCI Report a problem | ||
| 3/15/2008 | Price change | $199,900-8.1%$77/sqft |
Source: NCI Report a problem | ||
| 3/13/2008 | Price change | $217,500+8.8%$83/sqft |
Source: NCI Report a problem | ||
| 3/9/2008 | Price change | $199,900-8.1%$77/sqft |
Source: NCI Report a problem | ||
| 2/27/2008 | Price change | $217,500+8.8%$83/sqft |
Source: NCI Report a problem | ||
| 2/16/2008 | Price change | $199,900-8.1%$77/sqft |
Source: NCI Report a problem | ||
| 2/1/2008 | Listed for sale | $217,500$83/sqft |
Source: NCI Report a problem | ||
Public tax history
| Year | Property taxes | Tax assessment |
|---|---|---|
| 2025 | $3,311 -3.6% | $331,540 -15.8% |
| 2024 | $3,434 +13.6% | $393,819 +15.2% |
| 2023 | $3,023 +9.1% | $341,906 +3.8% |
| 2022 | $2,771 | $329,402 +17.1% |
| 2021 | -- | $281,289 +2.8% |
| 2020 | -- | $273,540 +3.1% |
| 2019 | $2,636 -52% | $265,244 -1.9% |
| 2018 | $5,491 | $270,244 |
| 2017 | $5,491 +3.4% | $270,244 -10.3% |
| 2016 | $5,310 +53.8% | $301,332 |
| 2015 | $3,452 | $301,332 +15.3% |
| 2014 | $3,452 | $261,383 +49.4% |
| 2013 | -- | $175,000 |
| 2012 | -- | $175,000 |
| 2011 | -- | $175,000 -10% |
| 2010 | -- | $194,500 |
| 2009 | -- | $194,500 |
| 2008 | -- | $194,500 -33.9% |
| 2007 | -- | $294,039 +50.8% |
| 2006 | -- | $195,000 +5% |
| 2005 | -- | $185,680 +10% |
| 2004 | -- | $168,800 +0.4% |
| 2003 | -- | $168,100 |
| 2002 | -- | $168,100 +7.8% |
| 2001 | -- | $156,000 +20% |
| 2000 | -- | $130,000 |
Find assessor info on the county website
Monthly payment
Est. payment
Payment breakdown
Explore the cost of this home by adjusting the details. Changes won't be saved.Climate risks
Neighborhood: 77069
Nearby schools
Schools provided by the listing agent
- Elementary: Yeager Elementary School (Cypress-Fairbanks)
- Middle: Bleyl Middle School
- High: Cypress Creek High School
Source: HAR. This data may not be complete. We recommend contacting the local school district to confirm school assignments for this home.
- $311,2003 bd2 ba2.2k sqft14119 Paradise Valley Dr, Houston, TX 77069Off Market
- $375,2004 bd2 ba2.5k sqft14111 Paradise Valley Dr, Houston, TX 77069Off Market
- $303,6003 bd2 ba2k sqft14130 Indian Wells Dr, Houston, TX 77069Off Market
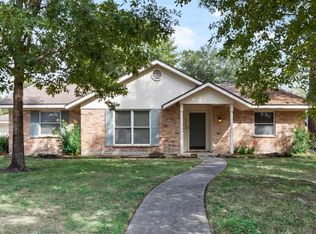
- $430,4004 bd2 ba4k sqft14126 Indian Wells Dr, Houston, TX 77069Off Market
Similar homes
- $385,0003 bd4 ba2.8k sqft5706 Glen Mist Ln, Houston, TX 77069For Sale
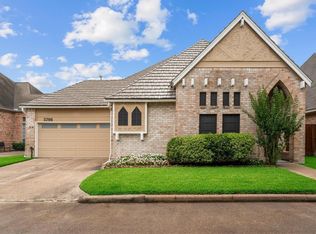 MLS ID #87277711, Jill Wente, BHGRE Gary Greene. HAR
 - $415,0004 bd3 ba2.9k sqft15018 Rose Cottage Dr, Houston, TX 77069For Sale
 MLS ID #49694557, Oksana Bogott, Coldwell Banker Realty - Memorial Office. HAR
 - $425,0004 bd3 ba2.9k sqft5414 Crown Colony, Houston, TX 77069For Sale
 MLS ID #5949278, Cari Jo Parham, Parham Realty. HAR
 - $379,9003 bd3 ba2.3k sqft6840 Queensclub Dr, Houston, TX 77069For Sale
 MLS ID #2967107, Nining Maharddhika, Indostar Realty&Property Mgmt. HAR
