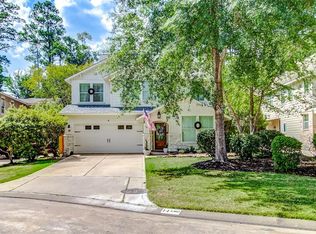
Welcome to 18 Cloud Bank Place, nestled in the highly sought-after Aldine Bridge community in The Woodlands. This beautifully maintained home features 4 bedrooms, 2.5 baths and a private office. Step inside to soaring vaulted ceilings, gorgeous laminate flooring, and an open-concept layout designed for everyday living and entertaining. The chef-inspired kitchen offers stainless steel appliances, granite countertops, and abundant cabinetry. Upstairs, the spacious primary suite includes a cozy sitting area and a luxurious ensuite with dual vanities, a clawfoot soaking tub, separate walk-in shower, and generous closet space. Three additional bedrooms are all well-sized. The backyard is the true showstopper, featuring a sparkling pool and a private, resort-style oasis perfect for relaxing or entertaining. Home has close proximity to fine dining, shopping and rated A schools.
For sale
$599,900
18 Cloud Bank Pl, Spring, TX 77382
4beds
2,482sqft
Single Family Residence
Built in 2004
7,305 Square Feet Lot
$586,000 Zestimate®
$242/sqft
$-- HOA
What's special
- 50 days
- 496
- 50
Zillow last checked:
Listing updated:
Listed by:
Johnathan Canizalez TREC #0683919 713-470-8478,
Gold Quest Realty - Galleria
Source: HAR,MLS#: 34663015
Facts & features
Interior
Bedrooms & bathrooms
- Bedrooms: 4
- Bathrooms: 3
- Full bathrooms: 2
- 1/2 bathrooms: 1
Primary bedroom
- Level: Second
- Area: 15768
- Dimensions: 12x13 14x13
Bedroom
- Level: Second
- Area: 169
- Dimensions: 13x13
Bedroom
- Level: Second
- Area: 169
- Dimensions: 13x13
Bedroom
- Level: Second
- Area: 169
- Dimensions: 13x13
Other
- Level: First
- Area: 144
- Dimensions: 12x12
Heating
- Natural Gas
Cooling
- Ceiling Fan(s), Electric
Appliances
- Included: Disposal, Refrigerator, Gas Oven, Microwave, Gas Range, Dishwasher
- Laundry: Electric Dryer Hookup
Features
- Formal Entry/Foyer, All Bedrooms Up
- Flooring: Laminate, Tile
- Windows: Insulated/Low-E windows
- Number of fireplaces: 1
- Fireplace features: Gas
Interior area
- Total structure area: 2,482
- Total interior livable area: 2,482 sqft
Property
Parking
- Total spaces: 2
- Parking features: Attached
- Attached garage spaces: 2
Features
- Stories: 2
- Patio & porch: Patio/Deck
- Exterior features: Sprinkler System
- Has private pool: Yes
- Pool features: Gunite, Heated, In Ground, Pool/Spa Combo
- Has spa: Yes
- Spa features: Spa/Hot Tub, Private
- Fencing: Full
Lot
- Size: 7,305 Square Feet
- Features: Cul-De-Sac, Subdivided, 1/4 Up to 1/2 Acre
Details
- Additional parcels included: 97199306300
- Parcel number: 300257
Construction
Type & style
- Home type: SingleFamily
- Architectural style: Traditional
- Property subtype: Single Family Residence
Materials
- Cement Siding
- Foundation: Slab
- Roof: Composition
Condition
- New construction: No
- Year built: 2004
Utilities & green energy
- Sewer: Public Sewer
- Water: Public
Green energy
- Energy efficient items: Attic Vents, Thermostat, Lighting
Community & HOA
Community
- Subdivision: Wdlnds Village Alden Br 93
Location
- Region: Spring
Financial & listing details
- Price per square foot: $242/sqft
- Tax assessed value: $501,000
- Annual tax amount: $6,196
- Date on market: 8/2/2026
Estimated market value
$586,000
$557,000 - $615,000
$3,057/mo
Price history
| Date | Event | Price |
|---|---|---|
| 9/2/2026 | Price change | $599,900+79.1%$242/sqft |
Source:  HAR #34663015 Report a problem HAR #34663015 Report a problem | ||
| 8/9/2026 | Listed for rent | $3,700+13.8%$1/sqft |
Source:  HAR #34031267 Report a problem HAR #34031267 Report a problem | ||
| 11/3/2025 | Listing removed | $3,250$1/sqft |
Source: HAR #31467783 Report a problem | ||
| 10/27/2025 | Price change | $3,250-9.7%$1/sqft |
Source: HAR #31467783 Report a problem | ||
| 10/14/2025 | Price change | $3,600-2.7%$1/sqft |
Source: HAR #31467783 Report a problem | ||
| 9/22/2025 | Price change | $3,700-1.3%$1/sqft |
Source: HAR #31467783 Report a problem | ||
| 9/16/2025 | Price change | $3,750-0.7%$2/sqft |
Source: HAR #31467783 Report a problem | ||
| 9/7/2025 | Price change | $3,775-1.9%$2/sqft |
Source: HAR #31467783 Report a problem | ||
| 9/2/2025 | Price change | $3,850-1.3%$2/sqft |
Source: HAR #31467783 Report a problem | ||
| 8/2/2025 | Listed for rent | $3,900+2.6%$2/sqft |
Source: HAR #31467783 Report a problem | ||
| 8/7/2023 | Listing removed | -- |
Source: HAR #35424541 Report a problem | ||
| 7/23/2023 | Listed for rent | $3,800$2/sqft |
Source: HAR #35424541 Report a problem | ||
| 7/26/2016 | Sold | -- |
Source: Agent Provided Report a problem | ||
| 7/11/2016 | Pending sale | $334,900$135/sqft |
Source: Keller Williams Realty The Woodlands #93646211 Report a problem | ||
| 5/10/2016 | Price change | $334,900-3.6%$135/sqft |
Source: Keller Williams - The Woodlands #93646211 Report a problem | ||
| 4/22/2016 | Price change | $347,500-0.7%$140/sqft |
Source: Keller Williams - The Woodlands #93646211 Report a problem | ||
| 4/9/2016 | Listed for sale | $350,000+47.1%$141/sqft |
Source: Coldwell Banker United, REALTORS #16023667 Report a problem | ||
| 2/1/2011 | Listing removed | $237,900$96/sqft |
Source: Prudential Gary Greene, Realtors #58743670 Report a problem | ||
| 6/18/2010 | Sold | -- |
Source: Agent Provided Report a problem | ||
| 3/14/2010 | Listed for sale | $237,900+2.1%$96/sqft |
Source: Prudential Real Estate #58743670 Report a problem | ||
| 7/24/2008 | Listing removed | $233,000$94/sqft |
Source: Keller Williams Realty #6826346 Report a problem | ||
| 7/20/2008 | Price change | $233,000-2.1%$94/sqft |
Source: Keller Williams Realty #6826346 Report a problem | ||
| 6/27/2008 | Listed for sale | $238,000$96/sqft |
Source: Keller Williams Realty #6826346 Report a problem | ||
Public tax history
| Year | Property taxes | Tax assessment |
|---|---|---|
| 2025 | $6,196 +4.8% | $484,617 +10% |
| 2024 | $5,914 +11.6% | $440,561 +10% |
| 2023 | $5,297 | $400,510 +0.8% |
| 2022 | -- | $397,200 +20% |
| 2021 | $5,920 +0.7% | $331,000 +3.5% |
| 2020 | $5,878 +0.5% | $319,660 +2% |
| 2019 | $5,850 -13.8% | $313,320 -1.7% |
| 2018 | $6,788 -2.4% | $318,650 |
| 2017 | $6,954 -3.7% | $318,650 +1.1% |
| 2016 | $7,217 +21.3% | $315,320 +5.8% |
| 2015 | $5,950 | $298,040 +17.9% |
| 2014 | $5,950 | $252,760 +8.4% |
| 2013 | -- | $233,140 +3.5% |
| 2012 | -- | $225,150 |
| 2011 | -- | $225,150 |
| 2010 | -- | $225,150 |
| 2009 | -- | $225,150 |
| 2008 | -- | $225,150 +3.7% |
| 2007 | -- | $217,160 +7.9% |
| 2006 | -- | $201,180 +4.1% |
| 2005 | -- | $193,190 +383% |
| 2004 | -- | $40,000 +60% |
| 2003 | -- | $25,000 |
| 2002 | -- | $25,000 |
Find assessor info on the county website
Monthly payment
Est. payment
Payment breakdown
Explore the cost of this home by adjusting the details. Changes won't be saved.Climate risks
Neighborhood: Alden Bridge
Nearby schools
Schools provided by the listing agent
- Elementary: Buckalew Elementary School
- Middle: Mccullough Junior High School
- High: The Woodlands High School
Source: HAR. This data may not be complete. We recommend contacting the local school district to confirm school assignments for this home.
Similar homes
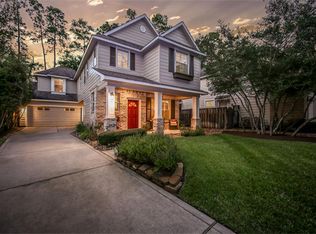
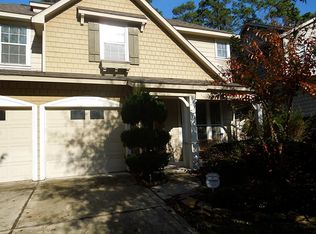
- $599,0004 bd2 ba2.5k sqft31 Canoe Birch Pl, Spring, TX 77382For Sale
 MLS ID #81651596, Brenna Dominguez, RE/MAX The Woodlands & Spring. HAR
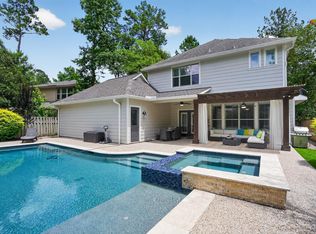
 - $735,9004 bd5 ba3k sqft42 S Crisp Morning Cir, Spring, TX 77382For Sale
 MLS ID #96561738, Robin Kitzmiller, Compass RE Texas, LLC - The Woodlands. HAR
 - $584,0004 bd4 ba2.9k sqft98 W Night Heron Pl, Spring, TX 77382For Sale
 MLS ID #30087236, Christian Meacham, Keller Williams Realty The Woodlands. HAR
 - $619,0004 bd4 ba2.8k sqft26 Cinnamon Teal Pl, Spring, TX 77382For Sale
 MLS ID #28651570, Kelly Kim, HomePlus Realty Group. HAR
