HOME IS SHOWN STAGE IN THE PHOTOS, BUT IT WILL LEASED UNFURNISHED
Welcome to 110 Colton Ct A beautifully renovated gem in the heart of the coveted Woodforest community! This stunning home has been thoughtfully upgraded with modern elegance at every turn. Highlights include a brand-new roof, sleek quartz countertops, and a complete cosmetic transformation that breathes fresh life into every room. Step inside to discover a bright, open floor plan designed for comfortable living and effortless entertaining. The luxurious primary suite provides a tranquil retreat, while the additional bedrooms are spacious, versatile, and perfect for any lifestyle. Located on a quiet cul-de-sac, this home offers the perfect blend of privacy and convenience. Beyond your doorstep, take advantage of Woodforest’s exceptional community features, including sparkling pools, scenic parks, and well-maintained playgrounds
For sale
$615,000
110 Colton Ct, Montgomery, TX 77316
4beds
3,023sqft
Single Family Residence
Built in 2013
8,150 Square Feet Lot
$596,800 Zestimate®
$203/sqft
$116/mo HOA
What's special
Bright open floor planSleek quartz countertopsQuiet cul-de-sacLuxurious primary suiteBrand-new roof
- 10 days
- 67
- 4
Likely to sell faster than
Zillow last checked:
Listing updated:
Listed by:
Ana De Los Reyes TREC #0697209 832-652-0629,
Grand Terra Realty
Source: HAR,MLS#: 22729677
Facts & features
Interior
Bedrooms & bathrooms
- Bedrooms: 4
- Bathrooms: 4
- Full bathrooms: 3
- 1/2 bathrooms: 1
Primary bedroom
- Level: First
- Area: 283.96
- Dimensions: 14'6x19'7
Bedroom
- Level: First
- Area: 140.03
- Dimensions: 11'10x11'10
Bedroom
- Level: First
- Area: 121.71
- Dimensions: 11'6x10'07
Bedroom
- Level: Second
- Area: 206.64
- Dimensions: 14'4x14'5
Breakfast
- Level: First
- Area: 93.1
- Dimensions: 9'1x10'3
Dining room
- Level: First
- Area: 150
- Dimensions: 13'4x11'3
Game room
- Level: Second
- Area: 587.78
- Dimensions: 30'8x19'2
Kitchen
- Level: First
- Area: 162.19
- Dimensions: 14'5x11'3
Living room
- Level: First
- Area: 359.83
- Dimensions: 20'1x17'11
Primary bath
- Level: First
- Area: 88
- Dimensions: 8'3x10'8
Heating
- Natural Gas
Cooling
- Electric
Appliances
- Included: Disposal, Double Oven, Microwave, Gas Cooktop, Dishwasher
Features
- Flooring: Carpet, Tile
- Number of fireplaces: 1
Interior area
- Total structure area: 3,023
- Total interior livable area: 3,023 sqft
Property
Parking
- Total spaces: 2
- Parking features: Attached, Oversized
- Attached garage spaces: 2
Features
- Stories: 2
- Patio & porch: Patio/Deck
- Exterior features: Sprinkler System
- Fencing: Back Yard
Lot
- Size: 8,150 Square Feet
- Features: Back Yard, Other, 0 Up To 1/4 Acre
Details
- Additional parcels included: 96522702700
- Parcel number: 436509
Construction
Type & style
- Home type: SingleFamily
- Architectural style: Traditional
- Property subtype: Single Family Residence
Materials
- Other
- Foundation: Other
- Roof: Composition
Condition
- New construction: No
- Year built: 2013
Utilities & green energy
- Water: Public, Water District
Community & HOA
Community
- Subdivision: Woodforest 27
HOA
- Has HOA: Yes
- Amenities included: Clubhouse, Playground, Pool, Tennis Court(s)
- HOA fee: $1,392 annually
Location
- Region: Montgomery
Financial & listing details
- Price per square foot: $203/sqft
- Tax assessed value: $528,027
- Annual tax amount: $8,530
- Date on market: 10/13/2026
Estimated market value
$596,800
$567,000 - $627,000
$2,499/mo
Price history
| Date | Event | Price |
|---|---|---|
| 10/13/2026 | Listed for sale | $615,000+2.7%$203/sqft |
Source:  HAR #22729677 Report a problem | ||
| 7/14/2025 | Listing removed | $599,000$198/sqft |
Source: HAR #82296514 Report a problem | ||
| 7/1/2025 | Price change | $599,000-2.6%$198/sqft |
Source: HAR #82296514 Report a problem | ||
| 6/24/2025 | Listing removed | $3,800$1/sqft |
Source:  HAR #51628232 Report a problem | ||
| 5/19/2025 | Price change | $3,800-5%$1/sqft |
Source: HAR #51628232 Report a problem | ||
| 4/7/2025 | Listed for rent | $4,000$1/sqft |
Source: HAR #51628232 Report a problem | ||
| 2/3/2025 | Price change | $615,000-1.6%$203/sqft |
Source: HAR #82296514 Report a problem | ||
| 1/5/2025 | Listed for sale | $625,000-0.8%$207/sqft |
Source: HAR #82296514 Report a problem | ||
| 12/5/2024 | Listing removed | $629,900-1.6%$208/sqft |
Source: HAR #26266528 Report a problem | ||
| 11/13/2024 | Price change | $639,900-3%$212/sqft |
Source: HAR #26266528 Report a problem | ||
| 10/16/2024 | Listed for sale | $659,900+59%$218/sqft |
Source: HAR #26266528 Report a problem | ||
| 5/31/2024 | Listing removed | -- |
Source: HAR #71091659 Report a problem | ||
| 5/15/2024 | Pending sale | $415,000$137/sqft |
Source: HAR #71091659 Report a problem | ||
| 5/10/2024 | Listed for sale | $415,000+29.7%$137/sqft |
Source: HAR #71091659 Report a problem | ||
| 3/3/2020 | Listing removed | $320,000$106/sqft |
Source: CB & A, Realtors #67409205 Report a problem | ||
| 1/29/2020 | Pending sale | $320,000$106/sqft |
Source: CB & A, Realtors #67409205 Report a problem | ||
| 1/13/2020 | Listed for sale | $320,000$106/sqft |
Source: CB & A, Realtors #67409205 Report a problem | ||
| 2/6/2017 | Sold | -- |
Source: Agent Provided Report a problem | ||
| 5/12/2015 | Sold | -- |
Source: Public Record Report a problem | ||
| 9/23/2013 | Sold | -- |
Source: Agent Provided Report a problem | ||
Public tax history
| Year | Property taxes | Tax assessment |
|---|---|---|
| 2025 | $8,530 +34.1% | $528,027 +8.7% |
| 2024 | $6,362 -20% | $485,788 -4.2% |
| 2023 | $7,954 | $507,250 +14.2% |
| 2022 | -- | $444,050 +31.8% |
| 2021 | $6,147 +6.7% | $336,840 +9.3% |
| 2020 | $5,761 -5.4% | $308,120 -3.1% |
| 2019 | $6,087 -32.1% | $318,060 +2.4% |
| 2018 | $8,966 -2.2% | $310,600 -1.7% |
| 2017 | $9,172 +3.2% | $315,930 |
| 2016 | $8,887 +5.4% | $315,930 |
| 2015 | $8,431 | $315,930 +16.3% |
| 2014 | $8,431 | $271,540 |
Find assessor info on the county website
Monthly payment
Est. payment
Payment breakdown
Explore the cost of this home by adjusting the details. Changes won't be saved.Climate risks
Neighborhood: 77316
Nearby schools
Schools provided by the listing agent
- Elementary: Lone Star Elementary School (Montgomery)
- Middle: Oak Hill Junior High School
- High: Lake Creek High School
Source: HAR. This data may not be complete. We recommend contacting the local school district to confirm school assignments for this home.

Similar homes
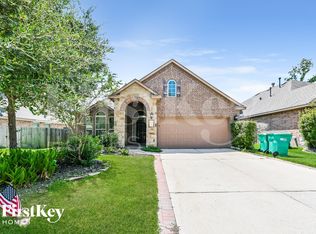
- $598,7504 bd4 ba2.5k sqft112 Morning Nook Ct, Montgomery, TX 77316For Sale
 MLS ID #16005265, Beatriz Manchado, Compass RE Texas, LLC - The Woodlands. HAR
- $699,9004 bd4 ba3.7k sqft150 Cliftons Curve Way, Montgomery, TX 77316For Sale
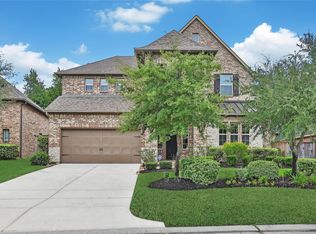 MLS ID #46809316, Dane Gates, Berkshire Hathaway HomeServices Premier Properties. HAR
- $395,0004 bd4 ba2.6k sqft127 Fox Trail Rd, Montgomery, TX 77316For Sale
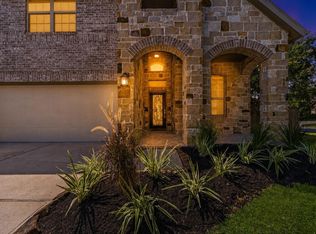 MLS ID #37017725, Jeff Wallace, Wallace Realty. HAR
- $659,0004 bd4 ba3.3k sqft130 Sugar Pine Ct, Montgomery, TX 77316For Sale
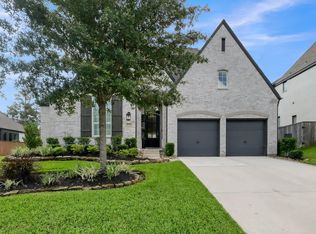 MLS ID #94620425, Rick Lamar, Rick Lamar Real Estate, LLC. HAR
