Looking for a new LOVE? Fall in love with this Woodlands beauty! Thoughtfully updated and move-in ready, this exceptional home has it all. Situated on an oversized lot with a classic brick elevation and an oversized 3-car garage. Step inside a bright, inviting atmosphere with an enclosed study featuring French doors, perfect as a home office, playroom or hobby room. A versatile dining room offers an ideal space for entertaining or maybe game nights! The stunning open-concept kitchen features designer finishes, stainless steel appliances, a spacious island and a wall of windows overlooking the backyard. Mature trees, a pergola and deck with grilling station, create an outdoor retreat for entertaining or relaxation. The expansive primary suite offers a sitting area and a spa-inspired bath with dual vanities, heavenly shower and clawfoot soaking tub. Spacious secondary bedrooms share a generous hall bath, with abundant storage throughout. This Woodlands find is one you won't want to miss!
For sale
$535,000
7 S Acacia Park Cir, Spring, TX 77382
4beds
2,532sqft
Single Family Residence
Built in 1997
9,064 Square Feet Lot
$520,100 Zestimate®
$211/sqft
$-- HOA
What's special
- 1 day
- 158
- 33
Zillow last checked:
Listing updated:
Listed by:
Nicole Boyde TREC #0606707 281-814-9331,
Better Homes and Gardens Real Estate Gary Greene - The Woodlands,
Barbara May TREC #0468058 832-865-5700,
Better Homes and Gardens Real Estate Gary Greene - The Woodlands
Source: HAR,MLS#: 71567265
Facts & features
Interior
Bedrooms & bathrooms
- Bedrooms: 4
- Bathrooms: 3
- Full bathrooms: 2
- 1/2 bathrooms: 1
Primary bedroom
- Level: Second
- Area: 345
- Dimensions: 23x15
Bedroom
- Level: Second
- Area: 132
- Dimensions: 12x11
Bedroom
- Level: Second
- Area: 120
- Dimensions: 12x10
Bedroom
- Level: Second
- Area: 110
- Dimensions: 11x10
Other
- Level: First
Other
- Level: First
- Area: 160
- Dimensions: 16x10
Other
- Level: Second
Breakfast
- Level: First
- Area: 99
- Dimensions: 11x9
Dining room
- Level: First
- Area: 196
- Dimensions: 14x14
Family room
- Level: First
- Area: 361
- Dimensions: 19x19
Kitchen
- Level: First
- Area: 168
- Dimensions: 14x12
Primary bath
- Level: Second
Heating
- Natural Gas
Cooling
- Ceiling Fan(s), Electric
Appliances
- Included: Disposal, Microwave, Gas Range, Dishwasher
- Laundry: Electric Dryer Hookup, Washer Hookup
Features
- Crown Molding, Formal Entry/Foyer, High Ceilings, Vaulted Ceiling, All Bedrooms Up
- Flooring: Tile, Vinyl
- Windows: Insulated/Low-E windows, Window Coverings
- Number of fireplaces: 1
- Fireplace features: Gas, Gas Log
Interior area
- Total structure area: 2,532
- Total interior livable area: 2,532 sqft
Property
Parking
- Total spaces: 3
- Parking features: Detached, Oversized, Garage Door Opener
- Garage spaces: 3
Features
- Stories: 2
- Patio & porch: Covered, Porch
- Exterior features: Sprinkler System
- Fencing: Back Yard
Lot
- Size: 9,064 Square Feet
- Features: Subdivided, 0 Up To 1/4 Acre
Details
- Parcel number: 248517
Construction
Type & style
- Home type: SingleFamily
- Architectural style: Traditional
- Property subtype: Single Family Residence
Materials
- Brick, Cement Siding
- Foundation: Slab
- Roof: Composition
Condition
- New construction: No
- Year built: 1997
Details
- Builder name: Emerald Homes
Utilities & green energy
- Sewer: Public Sewer
- Water: Water District
Green energy
- Energy efficient items: Thermostat, Other Energy Features
Community & HOA
Community
- Features: Subdivision Tennis Court
- Subdivision: Wdlnds Village Alden Br 28
HOA
- Amenities included: Basketball Court, Dog Park, Park, Picnic Area, Playground, Pond, Pool, Splash Pad, Sport Court, Tennis Court(s), Trail(s)
Location
- Region: Spring
Financial & listing details
- Price per square foot: $211/sqft
- Tax assessed value: $493,000
- Annual tax amount: $9,332
- Date on market: 10/6/2026
- Listing terms: Cash,Conventional,FHA,VA Loan
- Ownership: Full Ownership
- Road surface type: Concrete
Estimated market value
$520,100
$494,000 - $546,000
$3,120/mo
Price history
| Date | Event | Price |
|---|---|---|
| 10/7/2026 | Listed for sale | $535,000+8.1%$211/sqft |
Source:  HAR #71567265 Report a problem HAR #71567265 Report a problem | ||
| 5/15/2023 | Sold | -- |
Source: Agent Provided Report a problem | ||
| 4/24/2023 | Pending sale | $495,000$195/sqft |
Source: HAR #32276384 Report a problem | ||
| 4/17/2023 | Listed for sale | $495,000+52.4%$195/sqft |
Source: HAR #32276384 Report a problem | ||
| 8/26/2019 | Listing removed | $324,900$128/sqft |
Source: Heritage Texas Properties #81972351 Report a problem | ||
| 7/9/2019 | Pending sale | $324,900$128/sqft |
Source: Heritage Texas Properties #81972351 Report a problem | ||
| 6/25/2019 | Listed for sale | $324,900+10.1%$128/sqft |
Source: Heritage Texas Properties #81972351 Report a problem | ||
| 11/16/2017 | Listing removed | $295,000$117/sqft |
Source: John Daugherty, Realtors #66636014 Report a problem | ||
| 10/17/2017 | Pending sale | $295,000$117/sqft |
Source: John Daugherty, Realtors #66636014 Report a problem | ||
| 9/26/2017 | Price change | $295,000-1.7%$117/sqft |
Source: John Daugherty, Realtors #66636014 Report a problem | ||
| 8/21/2017 | Listed for sale | $300,000$118/sqft |
Source: John Daugherty, Realtors #66636014 Report a problem | ||
Public tax history
| Year | Property taxes | Tax assessment |
|---|---|---|
| 2025 | $6,326 -8% | $493,000 -1.9% |
| 2024 | $6,877 +38.1% | $502,393 +32.1% |
| 2023 | $4,980 | $380,200 +0.8% |
| 2022 | -- | $377,060 +20% |
| 2021 | $5,604 -4.1% | $314,220 -1.2% |
| 2020 | $5,846 +4.9% | $318,000 +6.2% |
| 2019 | $5,575 -19.4% | $299,360 +3.3% |
| 2018 | $6,915 +12.1% | $289,720 +1.9% |
| 2017 | $6,169 -3.2% | $284,290 +1.5% |
| 2016 | $6,373 +17.3% | $280,070 +10% |
| 2015 | $5,432 | $254,610 +10% |
| 2014 | $5,432 | $231,460 +10% |
| 2013 | -- | $210,420 |
| 2012 | -- | $210,420 |
| 2011 | -- | $210,420 |
| 2010 | -- | $210,420 |
| 2009 | -- | $210,420 +3% |
| 2008 | -- | $204,280 +10% |
| 2007 | -- | $185,710 +8.7% |
| 2006 | -- | $170,870 +0.2% |
| 2005 | -- | $170,540 |
| 2004 | -- | $170,540 |
| 2003 | -- | $170,540 |
| 2002 | -- | $170,540 |
| 2001 | -- | $170,540 |
Find assessor info on the county website
Monthly payment
Est. payment
Payment breakdown
Explore the cost of this home by adjusting the details. Changes won't be saved.Climate risks
Neighborhood: Alden Bridge
Nearby schools
Schools provided by the listing agent
- Elementary: Buckalew Elementary School
- Middle: Mccullough Junior High School
- High: The Woodlands High School
Source: HAR. This data may not be complete. We recommend contacting the local school district to confirm school assignments for this home.
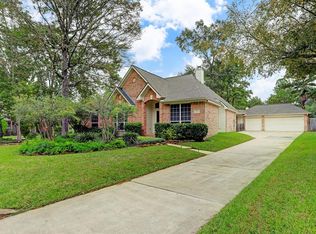
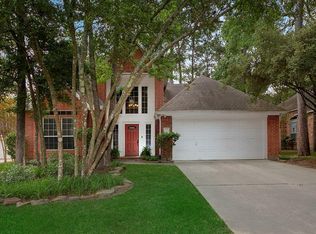

Similar homes
- $530,0004 bd3 ba2.6k sqft202 W Greywing Cir, Spring, TX 77382For Sale
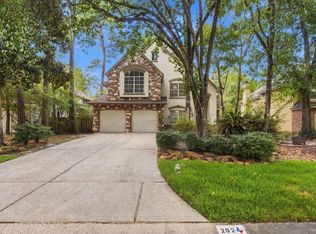 MLS ID #38137236, Irene Romano, CB&A, Realtors. HAR
 - $499,0003 bd3 ba2.2k sqft106 Autumn Branch Dr, Spring, TX 77382For Sale
 MLS ID #87769779, Shannon Cox, Belle Maison International Realty. HAR
 - $539,0004 bd3 ba2.5k sqft2 Wind Harp Pl, Spring, TX 77382For Sale
 MLS ID #89941842, Michael Greiner, My Castle Realty. HAR
 - $488,8004 bd2 ba2.2k sqft67 N Old Cedar Cir, Spring, TX 77382For Sale
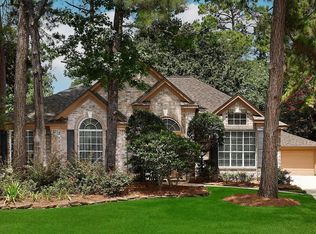 MLS ID #33554039, Brian Schweiker, eXp Realty LLC. HAR
