Beautiful single-story home in the desirable Village of Alden Bridge in The Woodlands. Offering 3 bedrooms, 2 full baths and 2,624 SF of living space, this home features a spacious and functional floor plan with a private home office/study, formal dining room, breakfast area and an open kitchen overlooking the family room. A distinctive two-sided stone fireplace creates a warm focal point between the living spaces. The primary suite offers dual sinks, a soaking tub and separate shower. Enjoy the private, wooded backyard with a covered patio and outdoor kitchen, ideal for relaxing or entertaining. Situated on an oversized 10,866 SF lot with an attached 2-car garage and convenient access to The Woodlands amenities, parks, trails, shopping and dining.
For sale
$550,000
22 Westwinds Cir NE, Spring, TX 77382
3beds
2,624sqft
Single Family Residence
Built in 1999
10,863 Square Feet Lot
$532,300 Zestimate®
$210/sqft
$-- HOA
What's special
Outdoor kitchenFormal dining roomCovered patioDistinctive two-sided stone fireplaceSoaking tubSingle-story homeBreakfast area
- 51 days
- 135
- 10
Zillow last checked:
Listing updated:
Listed by:
Francisco Molleda TREC #0628806 713-545-7954,
Grand Terra Realty
Source: HAR,MLS#: 35547725
Facts & features
Interior
Bedrooms & bathrooms
- Bedrooms: 3
- Bathrooms: 2
- Full bathrooms: 2
Primary bedroom
- Level: First
- Area: 272
- Dimensions: 17x16
Bedroom
- Level: First
- Area: 144
- Dimensions: 12x12
Bedroom
- Level: First
- Area: 132
- Dimensions: 12x11
Other
- Level: First
- Area: 156
- Dimensions: 13x12
Breakfast
- Level: First
- Area: 228
- Dimensions: 19x12
Dining room
- Level: First
- Area: 144
- Dimensions: 12x12
Family room
- Level: First
- Area: 374
- Dimensions: 22x17
Kitchen
- Level: First
- Area: 224
- Dimensions: 16x14
Heating
- Natural Gas
Cooling
- Ceiling Fan(s), Electric
Appliances
- Included: Disposal, Convection Oven, Microwave, Gas Cooktop, Dishwasher
Features
- Number of fireplaces: 1
- Fireplace features: Gas
Interior area
- Total structure area: 2,624
- Total interior livable area: 2,624 sqft
Property
Parking
- Total spaces: 2
- Parking features: Attached
- Attached garage spaces: 2
Features
- Stories: 1
Lot
- Size: 10,863 Square Feet
- Features: Subdivided, 0 Up To 1/4 Acre
Details
- Parcel number: 97196703900
Construction
Type & style
- Home type: SingleFamily
- Architectural style: Traditional
- Property subtype: Single Family Residence
Materials
- Brick, Stone
- Foundation: Slab
- Roof: Composition
Condition
- New construction: No
- Year built: 1999
Utilities & green energy
- Water: Water District
Green energy
- Energy efficient items: Attic Vents, Thermostat, Lighting
Community & HOA
Community
- Subdivision: Alden Bridge
Location
- Region: Spring
Financial & listing details
- Price per square foot: $210/sqft
- Date on market: 8/18/2026
- Listing terms: Cash,Conventional,Investor
Estimated market value
$532,300
$506,000 - $559,000
$3,311/mo
Price history
| Date | Event | Price |
|---|---|---|
| 8/18/2026 | Listed for sale | $550,000$210/sqft |
Source:  HAR #35547725 Report a problem HAR #35547725 Report a problem | ||
| 6/5/2026 | Listed for rent | $3,300$1/sqft |
Source:  HAR #70900197 Report a problem HAR #70900197 Report a problem | ||
Public tax history
Tax history is unavailable.
Monthly payment
Est. payment
Payment breakdown
Explore the cost of this home by adjusting the details. Changes won't be saved.Climate risks
Neighborhood: Alden Bridge
Nearby schools
Schools provided by the listing agent
- Elementary: Buckalew Elementary School
- Middle: Mccullough Junior High School
- High: The Woodlands High School
Source: HAR. This data may not be complete. We recommend contacting the local school district to confirm school assignments for this home.
Similar homes
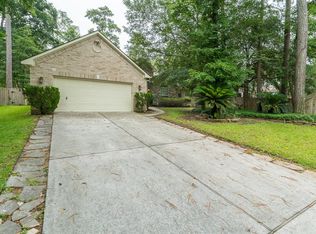
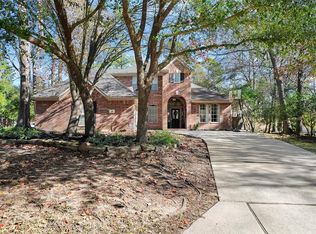
- $574,9004 bd3 ba2.4k sqft18 Cloud Bank Pl, Spring, TX 77382For Sale
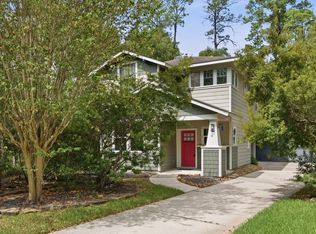 MLS ID #38727982, Johnathan Canizalez, Gold Quest Realty - Galleria. HAR
 - $480,0004 bd2 ba2.3k sqft26 N Brooksedge Cir, Spring, TX 77382For Sale
 MLS ID #63934469, Chad Hedrick, eXp Realty LLC. HAR
 - $535,0004 bd3 ba2.5k sqft7 S Acacia Park Cir, Spring, TX 77382For Sale
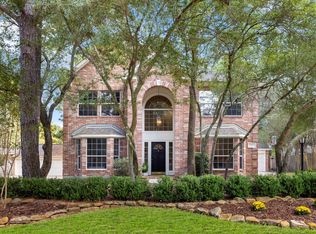 MLS ID #71567265, Nicole Boyde, Better Homes and Gardens Real Estate Gary Greene - The Woodlands. HAR
 - $619,0004 bd3 ba2.7k sqft11 Vinca Trl, Spring, TX 77382For Sale
 MLS ID #25019375, Anne Werner - Milne, Better Homes and Gardens Real Estate Gary Greene - The Woodlands. HAR
