Welcome to this beautifully maintained, updated single-story home with a desirable split-plan layout. Dramatic high ceilings and large windows flood the open floor plan with natural light, highlighting a spacious family room and cozy gas-log fireplace at the heart of the home. The bright kitchen boasts a center island, new Jenn-Air gas cooktop, water filtration system, plenty of cabinet storage, a GE refrigerator, and an oversized breakfast room. Designed for maximum privacy, the spacious primary suite sits opposite the two secondary bedrooms. All three bedrooms offer high ceilings, upgraded ceiling fans, and walk-in closets. The enclosed study, with high ceilings, provides a private, professional workspace. Recent updates include wide-plank hardwood floors, fresh neutral interior paint, a 5-ton Trane HVAC (2023), and a LiftMaster smart garage door opener with camera. Relax outdoors under the covered patio. Conveniently located 1.1 miles from the Alden Bridge Village Center.
For sale
$575,000
58 N Linton Ridge Cir, Spring, TX 77382
3beds
2,370sqft
Single Family Residence
Built in 1998
9,247 Square Feet Lot
$557,600 Zestimate®
$243/sqft
$-- HOA
What's special
- 19 days
- 476
- 28
Likely to sell faster than
Zillow last checked:
Listing updated:
Listed by:
Courtney Buie TREC #0564654 713-240-7942,
Keller Williams Realty The Woodlands
Source: HAR,MLS#: 21841401
Facts & features
Interior
Bedrooms & bathrooms
- Bedrooms: 3
- Bathrooms: 2
- Full bathrooms: 2
Primary bedroom
- Level: First
- Area: 283.35
- Dimensions: 16'11" x 16'9"
Bedroom
- Level: First
- Area: 122.59
- Dimensions: 11'7" x 10'7"
Bedroom
- Level: First
- Area: 128.38
- Dimensions: 11'7" x 11'1"
Other
- Level: First
- Area: 143.11
- Dimensions: 10'8" x 13'5"
Other
- Level: First
- Area: 76.53
- Dimensions: 7'11" x 9'8"
Breakfast
- Level: First
- Area: 173.19
- Dimensions: 13'7" x 12'9"
Dining room
- Level: First
- Area: 168.43
- Dimensions: 11'2" x 15'1"
Family room
- Level: First
- Area: 535.17
- Dimensions: 19' x 28'2"
Kitchen
- Level: First
- Area: 191.3
- Dimensions: 13'7" x 14'1"
Primary bath
- Level: First
- Area: 199.69
- Dimensions: 15'2" x 13'2"
Utility room
- Level: First
- Area: 48.81
- Dimensions: 8'3" x 5'11"
Heating
- Natural Gas
Cooling
- Ceiling Fan(s), Electric
Appliances
- Included: Disposal, Refrigerator, Oven, Microwave, Gas Cooktop, Dishwasher
- Laundry: Electric Dryer Hookup, Gas Dryer Hookup, Washer Hookup
Features
- Crown Molding, High Ceilings, Vaulted Ceiling, All Bedrooms Down, En-Suite Bath, Sitting Area, Split Plan, Walk-In Closet(s)
- Flooring: Carpet, Engineered Hardwood, Tile
- Windows: Insulated/Low-E windows, Window Coverings
- Number of fireplaces: 1
- Fireplace features: Gas Log
Interior area
- Total structure area: 2,370
- Total interior livable area: 2,370 sqft
Video & virtual tour
Property
Parking
- Total spaces: 2
- Parking features: Attached
- Attached garage spaces: 2
Features
- Stories: 1
- Patio & porch: Covered
- Exterior features: Sprinkler System
- Fencing: Back Yard
Lot
- Size: 9,247 Square Feet
- Features: Subdivided, 0 Up To 1/4 Acre
Details
- Parcel number: 248976
Construction
Type & style
- Home type: SingleFamily
- Architectural style: Traditional
- Property subtype: Single Family Residence
Materials
- Brick, Cement Siding
- Foundation: Slab
- Roof: Composition
Condition
- New construction: No
- Year built: 1998
Utilities & green energy
- Water: Water District
Green energy
- Energy efficient items: Attic Vents, Thermostat, HVAC>13 SEER, Exposure/Shade
Community & HOA
Community
- Subdivision: Wdlnds Village Alden Br 34
Location
- Region: Spring
Financial & listing details
- Price per square foot: $243/sqft
- Tax assessed value: $522,070
- Annual tax amount: $9,460
- Date on market: 9/3/2026
- Listing terms: Cash,Conventional,FHA,VA Loan
- Road surface type: Concrete, Curbs
Estimated market value
$557,600
$530,000 - $585,000
$3,101/mo
Price history
| Date | Event | Price |
|---|---|---|
| 9/8/2026 | Listed for sale | $575,000+15%$243/sqft |
Source:  HAR #21841401 Report a problem HAR #21841401 Report a problem | ||
| 12/29/2022 | Listing removed | -- |
Source: HAR #38786964 Report a problem | ||
| 11/22/2022 | Pending sale | $499,999$211/sqft |
Source: HAR #38786964 Report a problem | ||
| 11/17/2022 | Listed for sale | $499,999+52%$211/sqft |
Source: HAR #38786964 Report a problem | ||
| 6/20/2017 | Listing removed | $329,000$139/sqft |
Source: RE/MAX The Woodlands & Spring #74913918 Report a problem | ||
| 6/20/2017 | Listed for sale | $329,000$139/sqft |
Source: RE/MAX The Woodlands & Spring #74913918 Report a problem | ||
| 6/14/2017 | Sold | -- |
Source: Agent Provided Report a problem | ||
| 4/29/2017 | Pending sale | $329,000$139/sqft |
Source: RE/MAX The Woodlands & Spring #74913918 Report a problem | ||
| 4/25/2017 | Price change | $329,000-6%$139/sqft |
Source: RE/MAX The Woodlands & Spring #74913918 Report a problem | ||
| 4/21/2017 | Listed for sale | $349,900$148/sqft |
Source: RE/MAX The Woodlands & Spring #74913918 Report a problem | ||
Public tax history
| Year | Property taxes | Tax assessment |
|---|---|---|
| 2025 | $6,777 +4.6% | $522,070 +9.5% |
| 2024 | $6,477 -11.2% | $476,736 +8.5% |
| 2023 | $7,293 | $439,200 +1.1% |
| 2022 | -- | $434,260 +34.5% |
| 2021 | $6,367 -4.2% | $322,900 -1.2% |
| 2020 | $6,648 +0.4% | $326,940 +2.2% |
| 2019 | $6,618 -18% | $320,000 -5.4% |
| 2018 | $8,072 -0.1% | $338,220 +0.2% |
| 2017 | $8,084 +8.5% | $337,410 +8.5% |
| 2016 | $7,452 +7% | $311,000 -7.4% |
| 2015 | $6,965 | $335,900 +17.3% |
| 2014 | $6,965 | $286,370 +16.7% |
| 2013 | -- | $245,320 +0.4% |
| 2012 | -- | $244,430 -9% |
| 2011 | -- | $268,490 |
| 2010 | -- | $268,490 +12% |
| 2009 | -- | $239,670 +4.3% |
| 2008 | -- | $229,870 +10% |
| 2007 | -- | $208,970 +9.4% |
| 2006 | -- | $191,080 +0.3% |
| 2005 | -- | $190,430 |
| 2004 | -- | $190,430 +5.2% |
| 2003 | -- | $181,070 |
| 2002 | -- | $181,070 |
| 2001 | -- | $181,070 |
Find assessor info on the county website
Monthly payment
Est. payment
Payment breakdown
Explore the cost of this home by adjusting the details. Changes won't be saved.Climate risks
Neighborhood: Alden Bridge
Nearby schools
Schools provided by the listing agent
- Elementary: Buckalew Elementary School
- Middle: Mccullough Junior High School
- High: The Woodlands High School
Source: HAR. This data may not be complete. We recommend contacting the local school district to confirm school assignments for this home.
Similar homes
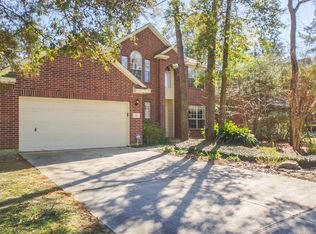
- $575,0004 bd3 ba2.4k sqft66 Terraglen Dr, Spring, TX 77382For Sale
 MLS ID #40524307, Alexander Barrios, eXp Realty LLC. HAR
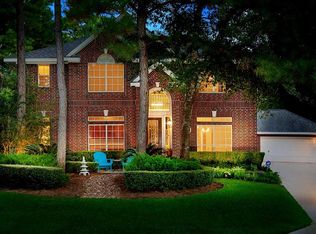
 - $509,0003 bd3 ba2.2k sqft106 Autumn Branch Dr, Spring, TX 77382For Sale
 MLS ID #40924199, Shannon Cox, Belle Maison International Realty. HAR
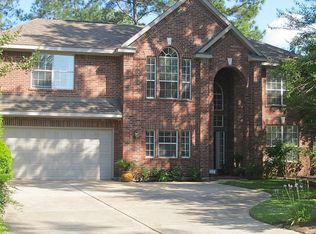
 - $549,9003 bd2 ba2.3k sqft30 Skyland Pl, The Woodlands, TX 77381For Sale
 MLS ID #71675849, Jonathan Cohen, Douglas Elliman Real Estate. HAR
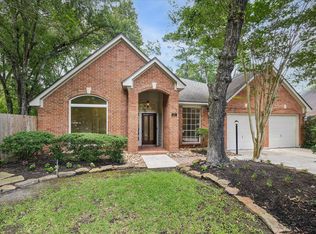
 - $485,0004 bd3 ba2.4k sqft7 Mayborough Ct, Spring, TX 77382For Sale
 MLS ID #89784372, Susan Matson, Compass RE Texas, LLC - The Woodlands. HAR
