
Beautiful one-story home on a premium corner lot in the heart of The Woodlands. This well-maintained home features 3 bedrooms, 2 bathrooms, a private home office, and an open-concept family room connected to the dining area, creating ideal space for everyday living and entertaining.
Major updates include a roof replaced approximately 2 years ago and an HVAC system replaced approximately 4 months ago, providing peace of mind for the next owner. Enjoy walking distance to highly rated Tough Elementary School, Cranebrook Park, Community pool, tennis courts and neighborhood amenities. Conveniently located near shopping, dining, parks, and major routes
For sale
$440,000
22 Fair Light Ct, Spring, TX 77382
3beds
1,908sqft
Single Family Residence
Built in 2003
10,132 Square Feet Lot
$430,900 Zestimate®
$231/sqft
$-- HOA
What's special
Private home officePremium corner lot
- 58 days
- 268
- 28
Zillow last checked:
Listing updated:
Listed by:
Itzel Zarco TREC #0832078 281-882-9674,
Zarco Properties, LLC
Source: HAR,MLS#: 22264822
Facts & features
Interior
Bedrooms & bathrooms
- Bedrooms: 3
- Bathrooms: 2
- Full bathrooms: 2
Rooms
- Room types: Family Room
Primary bedroom
- Level: First
- Area: 224
- Dimensions: 16x14
Bedroom
- Level: First
- Area: 132
- Dimensions: 12x11
Bedroom
- Level: First
- Area: 132
- Dimensions: 12x11
Other
- Level: First
Other
- Level: First
Other
- Level: First
Breakfast
- Level: First
Dining room
- Level: First
Family room
- Level: First
Kitchen
- Level: First
Primary bath
- Level: First
Utility room
- Level: First
Heating
- Natural Gas
Cooling
- Ceiling Fan(s), Electric
Appliances
- Included: Disposal, Oven, Microwave, Gas Range, Dishwasher
- Laundry: Electric Dryer Hookup, Gas Dryer Hookup, Washer Hookup
Features
- Crown Molding, All Bedrooms Down
- Flooring: Tile
- Windows: Window Coverings
- Number of fireplaces: 1
- Fireplace features: Gas Log
Interior area
- Total structure area: 1,908
- Total interior livable area: 1,908 sqft
Video & virtual tour
Property
Parking
- Total spaces: 2
- Parking features: Attached
- Attached garage spaces: 2
Features
- Stories: 1
- Fencing: Back Yard
Lot
- Size: 10,132 Square Feet
- Dimensions: 42 x 22 x 89 x 119 x 154
- Features: Back Yard, Corner Lot, 0 Up To 1/4 Acre
Details
- Parcel number: 300618
Construction
Type & style
- Home type: SingleFamily
- Architectural style: Traditional
- Property subtype: Single Family Residence
Materials
- Brick
- Foundation: Slab
- Roof: Composition
Condition
- New construction: No
- Year built: 2003
Utilities & green energy
- Water: Water District
Community & HOA
Community
- Subdivision: Wdlnds Village Sterling Ridge 13
Location
- Region: Spring
Financial & listing details
- Price per square foot: $231/sqft
- Tax assessed value: $418,953
- Annual tax amount: $7,650
- Date on market: 7/25/2026
- Road surface type: Concrete
Estimated market value
$430,900
$409,000 - $452,000
$2,493/mo
Price history
| Date | Event | Price |
|---|---|---|
| 8/27/2026 | Listed for sale | $440,000$231/sqft |
Source:  HAR #22264822 Report a problem HAR #22264822 Report a problem | ||
| 8/9/2026 | Pending sale | $440,000$231/sqft |
Source: HAR #22264822 Report a problem | ||
| 7/25/2026 | Listed for sale | $440,000+57.7%$231/sqft |
Source: HAR #22264822 Report a problem | ||
| 7/30/2019 | Listing removed | $279,000$146/sqft |
Source: Tamborrel Properties #63143918 Report a problem | ||
| 6/5/2019 | Listed for sale | $279,000$146/sqft |
Source: Tamborrel Properties #63143918 Report a problem | ||
| 6/5/2019 | Pending sale | $279,000$146/sqft |
Source: Tamborrel Properties #63143918 Report a problem | ||
| 5/10/2019 | Listed for sale | $279,000+16.3%$146/sqft |
Source: Tamborrel Properties #63143918 Report a problem | ||
| 3/25/2016 | Sold | -- |
Source: Agent Provided Report a problem | ||
| 3/18/2016 | Listing removed | $1,950$1/sqft |
Source: RE/MAX LEGENDS #98231796 Report a problem | ||
| 1/23/2016 | Price change | $1,950+5.4%$1/sqft |
Source: RE/MAX Legends #98231796 Report a problem | ||
| 1/4/2016 | Sold | -- |
Source: Agent Provided Report a problem | ||
| 11/25/2015 | Listed for rent | $1,850$1/sqft |
Source: Southern Properties & Estates #34382340 Report a problem | ||
| 11/20/2015 | Pending sale | $239,900$126/sqft |
Source: Southern Properties & Estates #62115444 Report a problem | ||
| 11/13/2015 | Listed for sale | $239,900$126/sqft |
Source: Southern Properties & Estates #62115444 Report a problem | ||
| 6/12/2015 | Listing removed | $1,850$1/sqft |
Source: The Residential Professionals #80718237 Report a problem | ||
| 4/22/2015 | Listed for rent | $1,850$1/sqft |
Source: The Residential Professionals #80718237 Report a problem | ||
| 1/12/2015 | Listing removed | $1,850$1/sqft |
Source: The Residential Professionals #50089034 Report a problem | ||
| 12/16/2014 | Price change | $1,850-2.6%$1/sqft |
Source: The Residential Professionals #50089034 Report a problem | ||
| 10/2/2014 | Price change | $1,900-2.6%$1/sqft |
Source: The Residential Professionals #50089034 Report a problem | ||
| 9/5/2014 | Listed for rent | $1,950+2.6%$1/sqft |
Source: The Residential Professionals #50089034 Report a problem | ||
| 8/2/2013 | Listing removed | $1,900$1/sqft |
Source: Better Homes and Gardens Real Estate Gary Greene #85545960 Report a problem | ||
| 7/26/2013 | Price change | $1,900-3.8%$1/sqft |
Source: Better Homes and Gardens Real Estate Gary Greene #85545960 Report a problem | ||
| 7/18/2013 | Price change | $1,975-1%$1/sqft |
Source: Better Homes and Gardens Real Estate Gary Greene #85545960 Report a problem | ||
| 6/23/2013 | Listed for rent | $1,995+20.9%$1/sqft |
Source: Better Homes and Gardens Real Estate Gary Greene #85545960 Report a problem | ||
| 11/21/2011 | Listing removed | $1,650$1/sqft |
Source: Prudential Gary Greene, Realtors #39629715 Report a problem | ||
| 11/19/2011 | Listed for rent | $1,650$1/sqft |
Source: Prudential Gary Greene, Realtors #39629715 Report a problem | ||
Public tax history
| Year | Property taxes | Tax assessment |
|---|---|---|
| 2025 | $6,918 +3.4% | $418,953 +3.8% |
| 2024 | $6,689 +14% | $403,618 +14.2% |
| 2023 | $5,869 | $353,430 +3.5% |
| 2022 | -- | $341,590 +31.6% |
| 2021 | $5,118 +0.6% | $259,560 +3.7% |
| 2020 | $5,087 -4.1% | $250,180 -2.4% |
| 2019 | $5,303 -7.2% | $256,410 +5.7% |
| 2018 | $5,713 -0.4% | $242,660 |
| 2017 | $5,735 0% | $242,660 |
| 2016 | $5,735 +17.5% | $242,660 +3.1% |
| 2015 | $4,881 | $235,300 +16.5% |
| 2014 | $4,881 | $201,900 +16% |
| 2013 | -- | $174,000 |
| 2012 | -- | $174,000 |
| 2011 | -- | $174,000 |
| 2010 | -- | $174,000 |
| 2009 | -- | $174,000 -4.5% |
| 2008 | -- | $182,150 +7.8% |
| 2007 | -- | $168,900 +7.2% |
| 2006 | -- | $157,550 |
| 2005 | -- | $157,550 |
| 2004 | -- | $157,550 +87.6% |
| 2003 | -- | $84,000 +663.6% |
| 2002 | -- | $11,000 |
Find assessor info on the county website
Monthly payment
Est. payment
Payment breakdown
Explore the cost of this home by adjusting the details. Changes won't be saved.Climate risks
Neighborhood: Sterling Ridge
Nearby schools
Schools provided by the listing agent
- Elementary: Tough Elementary School
- Middle: Mccullough Junior High School
- High: The Woodlands High School
Source: HAR. This data may not be complete. We recommend contacting the local school district to confirm school assignments for this home.
Similar homes
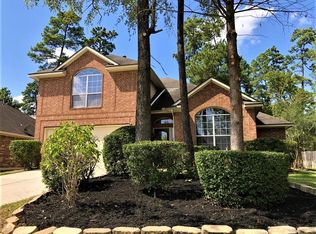
- $490,0004 bd3 ba2.5k sqft174 E Spindle Tree Cir, The Woodlands, TX 77382For Sale
 MLS ID #78082675, Lelia Aguilar, RE/MAX The Woodlands & Spring. HAR
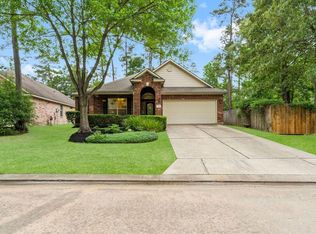
 - $485,0004 bd3 ba2.4k sqft7 Mayborough Ct, Spring, TX 77382For Sale
 MLS ID #89784372, Susan Matson, Compass RE Texas, LLC - The Woodlands. HAR

 - $420,0003 bd2 ba2k sqft34 Cypress Bayou Ct, Spring, TX 77382For Sale
 MLS ID #91474728, Brian Schweiker, eXp Realty LLC. HAR
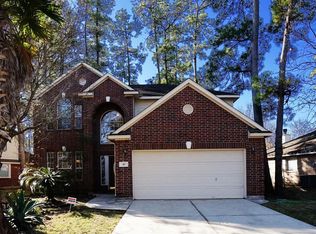
 - $400,0003 bd2 ba1.9k sqft7303 Oak Bluff Dr, Magnolia, TX 77354For Sale
 MLS ID #92652993, Holly Mathieson, LPT Realty, LLC. HAR
