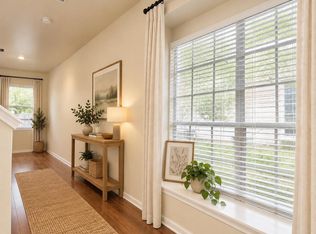
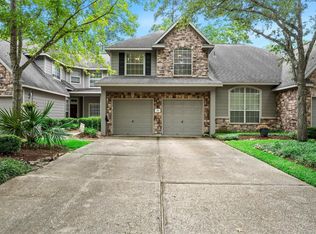
Beautifully updated townhome nestled on a cul-de-sac in the highly desirable Village of Alden Bridge in The Woodlands! This inviting 3-bedroom, 2.5-bath home offers a bright, functional layout with numerous recent upgrades. Freshly painted throughout in 2026, the home features new vinyl flooring on the stairway and throughout the second floor. The spacious kitchen has been refreshed with newly painted cabinetry, a new gas range, microwave, sink, and faucet. Half bath features an updated vanity. Upstairs, you'll find generously sized bedrooms and a conveniently located laundry room. Guest bedroom with French doors offers the perfect flexibility for a home office, study, or guest room. Step outside to a refreshed backyard with updated landscaping and a freshly painted oversized deck—ideal for relaxing or entertaining. New epoxy flooring in the garage. Just moments from Alden Bridge Shopping Center, parks, hike-and-bike trails, and all the exceptional amenities The Woodlands has to offer!
For sale
$320,000
38 Scotch Pine Ct, Spring, TX 77382
3beds
1,730sqft
Townhouse
Built in 1999
3,445 Square Feet Lot
$312,500 Zestimate®
$185/sqft
$325/mo HOA
What's special
- 43 days
- 186
- 24
Zillow last checked:
Listing updated:
Listed by:
Peng Yu TREC #0698931 601-842-3134,
Sweet Home Realty,
Begul Tunc TREC #0838476 510-502-7339,
Sweet Home Realty
Source: HAR,MLS#: 56309518
Facts & features
Interior
Bedrooms & bathrooms
- Bedrooms: 3
- Bathrooms: 3
- Full bathrooms: 2
- 1/2 bathrooms: 1
Primary bedroom
- Level: Second
- Area: 192
- Dimensions: 16 x 12
Bedroom
- Level: Second
- Area: 130
- Dimensions: 13 x 10
Bedroom
- Level: Second
- Area: 130
- Dimensions: 13 x 10
Other
- Level: Second
- Area: 32
- Dimensions: 8 x 4
Dining room
- Level: First
- Area: 90
- Dimensions: 10 x 9
Game room
- Level: First
- Area: 192
- Dimensions: 16 x 12
Half bath
- Level: First
- Area: 8
- Dimensions: 4 x 2
Kitchen
- Level: First
- Area: 132
- Dimensions: 12 x 11
Primary bath
- Level: Second
- Area: 72
- Dimensions: 9 x 8
Heating
- Natural Gas
Cooling
- Ceiling Fan(s), Electric
Appliances
- Included: Disposal, Microwave, Dishwasher
Features
- All Bedrooms Up, Primary Bed - 2nd Floor
- Flooring: Tile, Vinyl
- Number of fireplaces: 1
Interior area
- Total structure area: 1,730
- Total interior livable area: 1,730 sqft
Property
Parking
- Total spaces: 2
- Parking features: Attached, Auto Garage Door Opener
- Attached garage spaces: 2
Features
- Levels: Levels 1 and 2
- Stories: 2
Lot
- Size: 3,445 Square Feet
Details
- Parcel number: 266936
Construction
Type & style
- Home type: Townhouse
- Architectural style: Traditional
- Property subtype: Townhouse
Materials
- Cement Siding, Stone
- Foundation: Slab
- Roof: Composition
Condition
- New construction: No
- Year built: 1999
Utilities & green energy
- Water: Water District
Green energy
- Energy efficient items: Thermostat, HVAC
Community & HOA
Community
- Subdivision: Wdlnds Village Alden Br
HOA
- Has HOA: Yes
- HOA fee: $325 monthly
Location
- Region: Spring
Financial & listing details
- Price per square foot: $185/sqft
- Tax assessed value: $320,185
- Annual tax amount: $5,802
- Date on market: 10/5/2026
- Listing terms: Cash,Conventional,FHA,Investor,VA Loan
Estimated market value
$312,500
$297,000 - $328,000
$2,485/mo
Price history
| Date | Event | Price |
|---|---|---|
| 10/7/2026 | Listed for sale | $320,000-1.5%$185/sqft |
Source:  HAR #56309518 Report a problem | ||
| 6/1/2022 | Listing removed | -- |
Source: HAR #47275954 Report a problem | ||
| 5/11/2022 | Pending sale | $325,000$188/sqft |
Source: HAR #47275954 Report a problem | ||
| 4/23/2022 | Listed for sale | $325,000+80.7%$188/sqft |
Source: HAR #47275954 Report a problem | ||
| 2/3/2020 | Listing removed | $1,650$1/sqft |
Source: CENTURY 21 Realty Partners #29769839 Report a problem | ||
| 1/18/2020 | Listed for rent | $1,650$1/sqft |
Source: Century 21 Realty Partners #29769839 Report a problem | ||
| 10/5/2018 | Listing removed | $1,650$1/sqft |
Source: CENTURY 21 Realty Partners #76631028 Report a problem | ||
| 9/22/2018 | Listed for rent | $1,650+3.1%$1/sqft |
Source: CENTURY 21 Realty Partners #76631028 Report a problem | ||
| 8/7/2017 | Listing removed | $1,600$1/sqft |
Source: Century 21 Realty Partners - The Woodlands #93135721 Report a problem | ||
| 6/30/2017 | Price change | $1,600-5.9%$1/sqft |
Source: CENTURY 21 Realty Partners #93135721 Report a problem | ||
| 5/25/2017 | Listed for rent | $1,700$1/sqft |
Source: CENTURY 21 Realty Partners #93135721 Report a problem | ||
| 7/15/2013 | Sold | -- |
Source: Agent Provided Report a problem | ||
| 6/15/2013 | Listed for sale | $179,900+7.4%$104/sqft |
Source: Texas Home Group, REALTORS #33908530 Report a problem | ||
| 5/17/2010 | Sold | -- |
Source: Agent Provided Report a problem | ||
| 1/28/2010 | Listed for sale | $167,500$97/sqft |
Source: Coldwell Banker United, #32843462 Report a problem | ||
Public tax history
| Year | Property taxes | Tax assessment |
|---|---|---|
| 2025 | $3,642 -17.7% | $320,185 -9% |
| 2024 | $4,425 -19.2% | $351,711 -0.9% |
| 2023 | $5,480 | $355,040 +30.3% |
| 2022 | -- | $272,430 +28.5% |
| 2021 | $3,684 -1% | $212,000 +1.8% |
| 2020 | $3,720 -0.7% | $208,170 +0.8% |
| 2019 | $3,747 -3% | $206,430 +10% |
| 2018 | $3,864 -2.4% | $187,660 |
| 2017 | $3,958 -4.8% | $187,660 |
| 2016 | $4,159 +1.1% | $187,660 +3.3% |
| 2015 | $4,114 | $181,590 +2.5% |
| 2014 | $4,114 | $177,240 +13% |
| 2013 | -- | $156,800 |
| 2012 | -- | $156,800 |
| 2011 | -- | $156,800 +2.8% |
| 2010 | -- | $152,590 -1% |
| 2009 | -- | $154,100 +10% |
| 2008 | -- | $140,090 +10% |
| 2007 | -- | $127,350 |
| 2006 | -- | $127,350 |
| 2005 | -- | $127,350 +12.8% |
| 2004 | -- | $112,910 +25.4% |
| 2003 | -- | $90,040 |
| 2002 | -- | $90,040 |
| 2001 | -- | $90,040 |
Find assessor info on the county website
Monthly payment
Est. payment
Payment breakdown
Explore the cost of this home by adjusting the details. Changes won't be saved.Climate risks
Neighborhood: Alden Bridge
Nearby schools
Schools provided by the listing agent
- Elementary: Buckalew Elementary School
- Middle: Mccullough Junior High School
- High: The Woodlands High School
Source: HAR. This data may not be complete. We recommend contacting the local school district to confirm school assignments for this home.


Similar homes
- $269,0003 bd3 ba1.5k sqft35 Marble Rock Pl, Spring, TX 77382For Sale
 MLS ID #97255945, Caroline Gonzales, Compass RE Texas, LLC - The Woodlands. HAR
- $389,0003 bd3 ba1.8k sqft123 Sheerborne Ct, Spring, TX 77382For Sale
 MLS ID #51961054, Shannon Cox, Belle Maison International Realty. HAR
- $274,5003 bd3 ba1.6k sqft39 S Camellia Grove Cir, Spring, TX 77382For Sale
 MLS ID #59129089, Adriana Guerrero Becerra, Zarco Properties, LLC. HAR
- $300,0003 bd3 ba2k sqft31 Endor Forest Pl, Spring, TX 77382For Sale
 MLS ID #16589130, Carol Knott Tefft, RE/MAX Integrity. HAR
