Beautiful 2-bedroom home on a desirable corner lot in Del Webb The Woodlands, a gated 55+ community. The open floor plan features wood-look tile flooring, tray ceilings, crown molding and abundant natural light. Spacious island kitchen offers generous cabinetry, stainless appliances and gas range and opens to the dining and family room. Primary suite features a tray ceiling and private bath with double sinks, granite counters and separate shower. Enjoy the extended covered patio, fenced backyard and no direct backyard neighbors! Located along a walking trail that leads to a pond. Del Webb offers resort-style amenities including indoor and outdoor pools, fitness center, pickleball, tennis, bocce ball, walking trails, clubhouse and numerous clubs, classes and activities.
For sale
Price cut: $10K (9/21)
$425,000
201 Flaxen Chestnut, Spring, TX 77382
2beds
1,566sqft
Single Family Residence
Built in 2021
4,974 Square Feet Lot
$413,600 Zestimate®
$271/sqft
$283/mo HOA
What's special
Open floor planExtended covered patioAbundant natural lightWood-look tile flooringGranite countersStainless appliancesFenced backyard
- 60 days
- 173
- 4
Zillow last checked:
Listing updated:
Listed by:
Kimberly Thorpe TREC #0474978 281-705-7815,
RE/MAX Integrity
Source: HAR,MLS#: 29272036
Facts & features
Interior
Bedrooms & bathrooms
- Bedrooms: 2
- Bathrooms: 2
- Full bathrooms: 2
Primary bedroom
- Level: First
- Area: 182
- Dimensions: 13x14
Bedroom
- Level: First
- Area: 100
- Dimensions: 10x10
Other
- Level: First
- Area: 100
- Dimensions: 10x10
Den
- Level: First
- Area: 224
- Dimensions: 16x14
Heating
- Natural Gas
Cooling
- Electric
Appliances
- Included: Disposal, Microwave, Gas Range, Dishwasher
Features
- All Bedrooms Down, En-Suite Bath
Interior area
- Total structure area: 1,566
- Total interior livable area: 1,566 sqft
Property
Parking
- Total spaces: 2
- Parking features: Attached
- Attached garage spaces: 2
Features
- Stories: 1
Lot
- Size: 4,974 Square Feet
- Features: Corner Lot, 0 Up To 1/4 Acre
Details
- Parcel number: 494450
Construction
Type & style
- Home type: SingleFamily
- Architectural style: Traditional
- Property subtype: Single Family Residence
Materials
- Brick, Cement Siding
- Foundation: Slab
- Roof: Composition
Condition
- New construction: No
- Year built: 2021
Utilities & green energy
- Sewer: Public Sewer
- Water: Public
Community & HOA
Community
- Senior community: Yes
- Subdivision: Del Webb The Woodlands
HOA
- Has HOA: Yes
- Amenities included: Controlled Access, Jogging Path, Party Room, Pond, Pool, Tennis Court(s), Trail(s)
- HOA fee: $3,395 annually
Location
- Region: Spring
Financial & listing details
- Price per square foot: $271/sqft
- Tax assessed value: $401,616
- Annual tax amount: $6,349
- Date on market: 8/15/2026
- Listing terms: Cash,Conventional
- Ownership: Full Ownership
Estimated market value
$413,600
$393,000 - $434,000
$2,747/mo
Price history
| Date | Event | Price |
|---|---|---|
| 9/21/2026 | Price change | $425,000-2.3%$271/sqft |
Source:  HAR #29272036 Report a problem HAR #29272036 Report a problem | ||
| 8/15/2026 | Listed for sale | $435,000$278/sqft |
Source: HAR #29272036 Report a problem | ||
| 8/13/2021 | Sold | -- |
Source: Agent Provided Report a problem | ||
Public tax history
| Year | Property taxes | Tax assessment |
|---|---|---|
| 2025 | -- | $401,616 +8.8% |
| 2024 | $1,675 +1.9% | $369,050 +10% |
| 2023 | $1,644 | $335,500 -0.7% |
| 2022 | -- | $337,790 +850.2% |
| 2021 | $661 -5.8% | $35,550 |
| 2020 | $701 | $35,550 |
Find assessor info on the county website
Monthly payment
Est. payment
Payment breakdown
Explore the cost of this home by adjusting the details. Changes won't be saved.Climate risks
Neighborhood: Alden Bridge
Nearby schools
Schools provided by the listing agent
- Elementary: Tom R. Ellisor Elementary School
- Middle: Bear Branch Junior High School
- High: Magnolia High School
Source: HAR. This data may not be complete. We recommend contacting the local school district to confirm school assignments for this home.
Similar homes
- $450,0002 bd2 ba1.8k sqft232 Spotted Saddle Ct, Spring, TX 77382For Sale
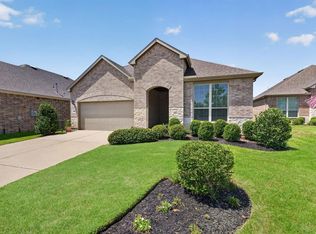 MLS ID #42065208, Kimberly Thorpe, RE/MAX Integrity. HAR
 - $407,9992 bd2 ba1.6k sqft410 Thistle Thorn Dr, Spring, TX 77382For Sale
 MLS ID #5645680, Kimberly Thorpe, RE/MAX Integrity. HAR
 - $380,0002 bd2 ba1.5k sqft418 Thistle Thorn Dr, Spring, TX 77382For Sale
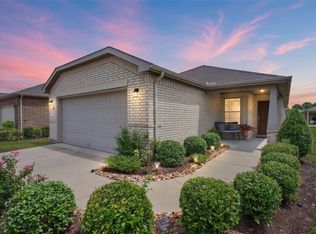 MLS ID #77229736, Jennifer Elmi, Nan & Company Properties - Woodlands Office. HAR
 - $320,0003 bd3 ba1.7k sqft38 Scotch Pine Ct, Spring, TX 77382For Sale
 MLS ID #56309518, Peng Yu, Sweet Home Realty. HAR
