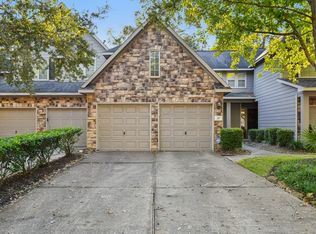
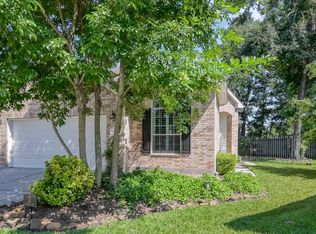
Well maintained townhome in quiet neighborhood with fabulous access to 242 and I-45. Nestled among trees with a deck for relaxing, this home offers great space at an affordable price. Wood flooring in den, dining. Corian countertops, island kitchen. A highlight of the open living area is the beautiful stone fireplace. Spacious gameroom upstairs. Private backyard with deck. All bedrooms up, large game room. Washer, dryer and refrigerator included. Backs to greenbelt and with a two car garage!
For sale
Price cut: $25K (7/13)
$315,000
31 Endor Forest Pl, Spring, TX 77382
3beds
2,065sqft
Condominium
Built in 2001
-- sqft lot
$309,200 Zestimate®
$153/sqft
$492/mo HOA
What's special
Beautiful stone fireplacePrivate backyard with deckNestled among treesAll bedrooms upBacks to greenbeltCorian countertopsTwo car garage
- 136 days
- 164
- 8
Zillow last checked:
Listing updated:
Listed by:
Carol Knott Tefft TREC #0468188 713-253-7812,
RE/MAX Integrity
Source: HAR,MLS#: 16589130
Facts & features
Interior
Bedrooms & bathrooms
- Bedrooms: 3
- Bathrooms: 3
- Full bathrooms: 2
- 1/2 bathrooms: 1
Rooms
- Room types: Den, Utility Room
Bedroom
- Level: Second
- Area: 176
- Dimensions: 16x11
Bedroom
- Level: Second
- Area: 110
- Dimensions: 11x10
Bedroom
- Level: Second
- Area: 110
- Dimensions: 11x10
Breakfast
- Level: First
- Area: 64
- Dimensions: 8x8
Dining room
- Level: First
- Area: 168
- Dimensions: 14x12
Game room
- Level: Second
- Area: 195
- Dimensions: 15x13
Kitchen
- Level: First
- Area: 110
- Dimensions: 11x10
Living room
- Level: First
- Area: 195
- Dimensions: 15x13
Primary bath
- Features: Double Sinks, Tub + Separate Shower
- Level: Second
Utility room
- Features: In House
Heating
- Natural Gas
Cooling
- Ceiling Fan(s), Electric
Appliances
- Included: Disposal, Refrigerator, Electric Oven, Microwave, Electric Range, Dryer, Washer, Dishwasher
- Laundry: Inside
Features
- All Bedrooms Up
- Flooring: Carpet, Tile, Wood
- Windows: Window Coverings
- Number of fireplaces: 1
- Fireplace features: Gas
Interior area
- Total structure area: 2,065
- Total interior livable area: 2,065 sqft
Video & virtual tour
Property
Parking
- Total spaces: 2
- Parking features: Attached, Auto Garage Door Opener
- Attached garage spaces: 2
Features
- Levels: Levels 1 and 2
- Stories: 2
- Patio & porch: Patio/Deck
Lot
- Size: 2,835 Square Feet
- Features: Wooded
Details
- Parcel number: 279401
Construction
Type & style
- Home type: Condo
- Architectural style: Traditional
- Property subtype: Condominium
Materials
- Cement Siding, Stone
- Foundation: Slab
- Roof: Composition
Condition
- New construction: No
- Year built: 2001
Details
- Builder name: Ryland
Utilities & green energy
- Sewer: Public Sewer
- Water: Public
Community & HOA
Community
- Subdivision: Wdlnds Village Alden Br 77
HOA
- HOA fee: $492 monthly
Location
- Region: Spring
Financial & listing details
- Price per square foot: $153/sqft
- Tax assessed value: $348,055
- Annual tax amount: $5,747
- Date on market: 5/9/2026
- Listing terms: Cash,Conventional
- Road surface type: Concrete, Curbs, Gutters
Estimated market value
$309,200
$294,000 - $325,000
$2,456/mo
Price history
| Date | Event | Price |
|---|---|---|
| 8/14/2026 | Listed for rent | $2,300+9.5%$1/sqft |
Source:  HAR #15630004 Report a problem HAR #15630004 Report a problem | ||
| 7/13/2026 | Price change | $315,000-7.4%$153/sqft |
Source:  HAR #16589130 Report a problem HAR #16589130 Report a problem | ||
| 5/13/2026 | Listed for sale | $340,000+87.3%$165/sqft |
Source: HAR #16589130 Report a problem | ||
| 4/20/2023 | Listing removed | -- |
Source: HAR #98375871 Report a problem | ||
| 3/3/2023 | Listed for rent | $2,100+13.5%$1/sqft |
Source: HAR #98375871 Report a problem | ||
| 6/17/2021 | Listing removed | -- |
Source:  RE/MAX International Report a problem RE/MAX International Report a problem | ||
| 6/8/2021 | Listed for rent | $1,850+8.8%$1/sqft |
Source: RE/MAX International #29884957 Report a problem | ||
| 12/30/2017 | Listing removed | $1,700$1/sqft |
Source: RE/MAX Integrity #41263745 Report a problem | ||
| 10/21/2017 | Listed for rent | $1,700+6.3%$1/sqft |
Source: RE/MAX Integrity #41263745 Report a problem | ||
| 8/2/2013 | Listing removed | $1,600$1/sqft |
Source: RE/MAX THE WOODLANDS & SPRING #42284662 Report a problem | ||
| 7/9/2013 | Listed for rent | $1,600$1/sqft |
Source: RE/MAX THE WOODLANDS & SPRING #42284662 Report a problem | ||
| 1/24/2013 | Listing removed | $181,500$88/sqft |
Source: Keller Williams - The Woodlands #93603762 Report a problem | ||
| 11/26/2012 | Listed for sale | $181,500$88/sqft |
Source: Keller Williams - The Woodlands #93603762 Report a problem | ||
| 11/20/2012 | Listing removed | $1,600$1/sqft |
Source: RE/MAX The Woodlands And Spring 1 #18792147 Report a problem | ||
| 10/23/2012 | Listed for rent | $1,600$1/sqft |
Source: RE/MAX The Woodlands And Spring 1 #18792147 Report a problem | ||
| 10/2/2012 | Sold | -- |
Source: Agent Provided Report a problem | ||
| 8/12/2012 | Listed for sale | $181,500$88/sqft |
Source: Keller Williams - The Woodlands #74002342 Report a problem | ||
Public tax history
| Year | Property taxes | Tax assessment |
|---|---|---|
| 2025 | $5,747 -6.9% | $348,055 -6.5% |
| 2024 | $6,172 +15.1% | $372,411 +15.3% |
| 2023 | $5,362 | $322,920 +7.5% |
| 2022 | -- | $300,510 +32% |
| 2021 | $4,489 -0.9% | $227,640 +2.2% |
| 2020 | $4,531 +11.6% | $222,820 +13.5% |
| 2019 | $4,061 -17.6% | $196,370 -6.3% |
| 2018 | $4,932 -2.3% | $209,480 -1.9% |
| 2017 | $5,047 -11.9% | $213,530 -11.9% |
| 2016 | $5,727 +33.1% | $242,290 |
| 2015 | $4,302 | $242,290 +36.1% |
| 2014 | $4,302 | $177,980 +4.1% |
| 2013 | -- | $170,970 +16.8% |
| 2012 | -- | $146,360 |
| 2011 | -- | $146,360 |
| 2010 | -- | $146,360 |
| 2009 | -- | $146,360 |
| 2008 | -- | $146,360 |
| 2007 | -- | $146,360 |
| 2006 | -- | $146,360 |
| 2005 | -- | $146,360 |
| 2004 | -- | $146,360 |
| 2003 | -- | $146,360 |
| 2002 | -- | $146,360 +637% |
| 2001 | -- | $19,860 |
Find assessor info on the county website
Monthly payment
Est. payment
Payment breakdown
Explore the cost of this home by adjusting the details. Changes won't be saved.Climate risks
Neighborhood: Alden Bridge
Nearby schools
Schools provided by the listing agent
- Elementary: Powell Elementary School (Conroe)
- Middle: Mccullough Junior High School
- High: The Woodlands High School
Source: HAR. This data may not be complete. We recommend contacting the local school district to confirm school assignments for this home.
Similar homes
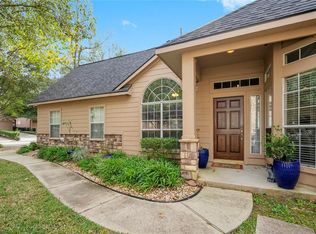
- $304,9972 bd2 ba1.6k sqft158 N Valley Oaks Cir, Spring, TX 77382For Sale
 MLS ID #30159715, Jaime Valdivieso, Keller Williams Realty Metropolitan. HAR
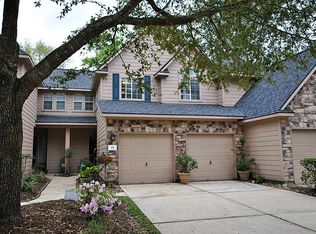
 - $358,0003 bd2 ba1.5k sqft30 S Vesper Bend Cir, Spring, TX 77382For Sale
 MLS ID #97524504, Rita Duangjai, HomeSmart. HAR
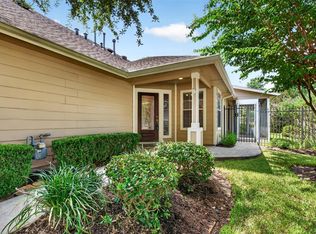
 - $319,0003 bd3 ba1.9k sqft175 W Kentwick Pl, Conroe, TX 77384For Sale
 MLS ID #86023965, Michelle Garza- Beason, RE/MAX Partners. HAR
 - $329,9003 bd2 ba1.6k sqft2 Gleneden Ct, Conroe, TX 77384For Sale
 MLS ID #36108807, Jeanie Connors, Keller Williams Realty The Woodlands. HAR
