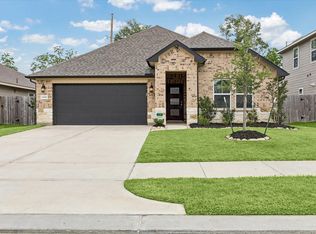
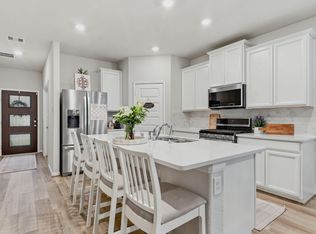
Located minutes from historic Downtown Tomball, this thoughtfully upgraded home offers comfort, efficiency and an outstanding lifestyle close to restaurants, entertainment and Tomball’s vibrant social scene. Inside, the open-concept kitchen and living area features upgraded Luxury Vinyl Plank (LVP) flooring (2025), Granite Countertops and Soft-Close cabinetry. The spacious primary suite offers a large Walk-in closet with direct access to the Laundry Room. Major upgrades include a Generac 18kW whole-home GENERATOR w/ transferable warranty and Fully Paid SOLAR PANELS — NO LEASE OR CONTRACT to assume - contributing to low monthly operating costs. Seller is LEAVING DRYER, BARSTOOLS & REFRIGERATOR in kitchen. Summary of monthly utility costs in attachments. Outside, enjoy an EXPANDED PATIO w COVERED GAZEBO, Whole-house Gutters, Natural Gas Connection for grilling or future outdoor kitchen, spacious Backyard and extended Driveway. Move-in ready & made for Texas living!
For sale
Price cut: $10K (9/21)
$415,000
31115 Raleigh Creek Dr, Tomball, TX 77375
4beds
2,117sqft
Single Family Residence
Built in 2021
9,025 Square Feet Lot
$406,700 Zestimate®
$196/sqft
$66/mo HOA
What's special
Spacious backyardGranite countertopsLarge walk-in closetExtended drivewayWhole-house guttersSoft-close cabinetrySpacious primary suite
- 21 days
- 565
- 50
Likely to sell faster than
Zillow last checked:
Listing updated:
Listed by:
Graeme Miller TREC #0740015 832-541-5370,
Keller Williams Realty Professionals
Source: HAR,MLS#: 81174518
Facts & features
Interior
Bedrooms & bathrooms
- Bedrooms: 4
- Bathrooms: 2
- Full bathrooms: 2
Primary bedroom
- Level: First
- Area: 256
- Dimensions: 16x16
Bedroom
- Level: First
- Area: 132
- Dimensions: 12x11
Bedroom
- Level: First
- Area: 154
- Dimensions: 14x11
Bedroom
- Level: First
- Area: 130
- Dimensions: 13x10
Dining room
- Level: First
Family room
- Level: First
- Area: 270
- Dimensions: 18x15
Kitchen
- Level: First
Primary bath
- Level: First
Utility room
- Level: First
Heating
- Natural Gas
Cooling
- Ceiling Fan(s), Electric
Appliances
- Included: Water Heater, Disposal, Electric Oven, Microwave, Gas Cooktop, Dishwasher
- Laundry: Electric Dryer Hookup, Washer Hookup
Features
- High Ceilings, Prewired for Alarm System, En-Suite Bath, Walk-In Closet(s)
- Flooring: Carpet, Vinyl
- Windows: Insulated/Low-E windows
Interior area
- Total structure area: 2,117
- Total interior livable area: 2,117 sqft
Video & virtual tour
Property
Parking
- Total spaces: 3
- Parking features: Attached, Oversized, Double-Wide Driveway, Extra Driveway
- Attached garage spaces: 3
Features
- Stories: 1
- Patio & porch: Covered, Patio/Deck
- Exterior features: Sprinkler System
- Fencing: Back Yard
Lot
- Size: 9,025 Square Feet
- Features: Subdivided, 0 Up To 1/4 Acre
Details
- Parcel number: 1415620010014
Construction
Type & style
- Home type: SingleFamily
- Architectural style: Traditional
- Property subtype: Single Family Residence
Materials
- Batts Insulation, Blown-In Insulation, Brick, Cement Siding
- Foundation: Slab
- Roof: Composition
Condition
- New construction: No
- Year built: 2021
Details
- Builder name: DR Horton
Utilities & green energy
- Sewer: Public Sewer
- Water: Public
Green energy
- Green verification: HERS Index Score
- Energy efficient items: Attic Vents, Thermostat, Lighting, HVAC, HVAC>13 SEER
Community & HOA
Community
- Security: Prewired for Alarm System
- Subdivision: Raleigh Crk Sec 7
HOA
- Has HOA: Yes
- Amenities included: Playground, Pool, Splash Pad
- HOA fee: $796 annually
Location
- Region: Tomball
Financial & listing details
- Price per square foot: $196/sqft
- Tax assessed value: $372,972
- Annual tax amount: $8,349
- Date on market: 9/4/2026
- Listing terms: Cash,Conventional,FHA,VA Loan
- Exclusions: Ring Doorbell
- Ownership: Full Ownership
- Road surface type: Concrete, Curbs
Estimated market value
$406,700
$386,000 - $427,000
$2,649/mo
Price history
| Date | Event | Price |
|---|---|---|
| 9/21/2026 | Price change | $415,000-2.4%$196/sqft |
Source:  HAR #81174518 Report a problem HAR #81174518 Report a problem | ||
| 9/4/2026 | Listed for sale | $425,000$201/sqft |
Source: HAR #81174518 Report a problem | ||
Public tax history
| Year | Property taxes | Tax assessment |
|---|---|---|
| 2025 | $6,712 -0.2% | $372,972 -2.5% |
| 2024 | $6,727 +8.5% | $382,387 -2.4% |
| 2023 | $6,203 +2.9% | $391,726 +16.5% |
| 2022 | $6,026 | $336,240 +1045.2% |
| 2021 | -- | $29,360 |
Find assessor info on the county website
Monthly payment
Est. payment
Payment breakdown
Explore the cost of this home by adjusting the details. Changes won't be saved.Climate risks
Neighborhood: 77375
Nearby schools
Schools provided by the listing agent
- Elementary: Tomball Elementary School
- Middle: Tomball Junior High School
- High: Tomball High School
Source: HAR. This data may not be complete. We recommend contacting the local school district to confirm school assignments for this home.
- $437,7004 bd2 ba2.8k sqft31111 Raleigh Creek Dr, Tomball, TX 77375Off Market
- $442,8003 bd2 ba2.7k sqft31014 Gullwing Manor Dr, Tomball, TX 77375Off Market
- $523,2004 bd3 ba3.1k sqft31010 Gullwing Manor Dr, Tomball, TX 77375Off Market
- $363,8003 bd2 ba2k sqft31107 Raleigh Creek Dr, Tomball, TX 77375Off Market

Similar homes
- $350,0004 bd3 ba2k sqft12826 Royal Ann Way, Tomball, TX 77375For Sale
 MLS ID #54253605, Christy Buck, Infinity Real Estate Group. HAR
 - $385,0003 bd2 ba1.9k sqft24402 Morningside Terrace Ct, Tomball, TX 77375For Sale
 MLS ID #46806876, Eve Kneller, Keller Williams Realty The Woodlands. HAR
 - $359,0004 bd3 ba2.3k sqft12820 S Winding Pines Dr, Tomball, TX 77375For Sale
 MLS ID #93799914, Julie Chaddick, Better Homes and Gardens Real Estate Gary Greene - Lake Conroe North. HAR
 - $349,0003 bd3 ba1.6k sqft1118 Bending Trail Dr, Tomball, TX 77375For Sale
 MLS ID #98735146, Luke Volz, eXp Realty, LLC. HAR
