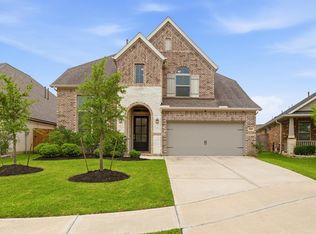
Nestled in the desirable Amira community, this rare 4-bedroom, 3-bath home with a pool offers a functional layout with stylish finishes and a backyard built for entertaining. The open-concept living spaces create an easy flow between the kitchen, dining, and family room. The first floor features a dedicated study, the private primary suite, two additional bedrooms with a full bath, offering flexibility for guests, a home office, or multigenerational living. Upstairs, you'll find a spacious fourth bedroom, full bath, and versatile game room. Step outside to your own private oasis featuring a saltwater pool, covered patio, and plenty of space to relax or entertain. Conveniently located near neighborhood amenities, parks, and walking trails, with easy access to Hwy. 290 and the Grand Parkway, this move-in ready home is one you won't want to miss.
For sale
$519,000
19411 Gray Mare Dr, Tomball, TX 77377
4beds
2,745sqft
Single Family Residence
Built in 2019
8,041 Square Feet Lot
$526,700 Zestimate®
$189/sqft
$89/mo HOA
What's special
- 4 days |
- 166 |
- 11 |
Zillow last checked:
Listing updated:
Listed by:
Laura Gusler TREC #0834420 832-428-0093,
Better Homes and Gardens Real Estate Gary Greene - Memorial
Source: HAR,MLS#: 797728
Facts & features
Interior
Bedrooms & bathrooms
- Bedrooms: 4
- Bathrooms: 3
- Full bathrooms: 3
Rooms
- Room types: Family Room, Game Room, Utility Room
Primary bedroom
- Level: First
- Area: 210
- Dimensions: 15 x 14
Bedroom
- Level: First
- Area: 132
- Dimensions: 12 x 11
Bedroom
- Level: Second
- Area: 132
- Dimensions: 12 x 11
Bedroom
- Level: First
- Area: 132
- Dimensions: 12 x 11
Other
- Level: First
- Area: 110
- Dimensions: 11 x 10
Game room
- Level: Second
- Area: 132
- Dimensions: 12 x 11
Kitchen
- Level: First
- Area: 228
- Dimensions: 19 x 12
Living room
- Level: First
- Area: 368
- Dimensions: 23 x 16
Heating
- Natural Gas
Cooling
- Ceiling Fan(s), Electric
Appliances
- Included: Disposal, Electric Oven, Microwave, Gas Range, Dishwasher
- Laundry: Electric Dryer Hookup, Gas Dryer Hookup, Washer Hookup
Features
- High Ceilings, 2 Bedrooms Down, Primary Bed - 1st Floor, Walk-In Closet(s)
- Flooring: Carpet, Tile
- Number of fireplaces: 1
- Fireplace features: Gas Log
Interior area
- Total structure area: 2,745
- Total interior livable area: 2,745 sqft
Video & virtual tour
Property
Parking
- Total spaces: 2
- Parking features: Attached, Garage Door Opener, Double-Wide Driveway
- Attached garage spaces: 2
Features
- Stories: 2
- Patio & porch: Covered, Patio/Deck
- Exterior features: Side Yard, Sprinkler System
- Has private pool: Yes
- Pool features: In Ground, Salt Water
- Fencing: Back Yard
Lot
- Size: 8,041 Square Feet
- Features: Back Yard, Subdivided, 0 Up To 1/4 Acre
Details
- Parcel number: 1406830020001
Construction
Type & style
- Home type: SingleFamily
- Architectural style: Traditional
- Property subtype: Single Family Residence
Materials
- Brick, Stone
- Foundation: Slab
- Roof: Composition
Condition
- New construction: No
- Year built: 2019
Utilities & green energy
- Water: Water District
Green energy
- Energy efficient items: Thermostat, Insulation
Community & HOA
Community
- Subdivision: Amira
HOA
- Has HOA: Yes
- Amenities included: Clubhouse, Dog Park, Fitness Center, Park, Playground, Pool, Splash Pad
- HOA fee: $1,072 annually
Location
- Region: Tomball
Financial & listing details
- Price per square foot: $189/sqft
- Tax assessed value: $411,069
- Annual tax amount: $13,186
- Date on market: 8/11/2026
- Listing terms: Cash,Conventional,FHA,VA Loan
- Road surface type: Concrete, Curbs
Estimated market value
$526,700
$500,000 - $553,000
$3,832/mo
Price history
| Date | Event | Price |
|---|---|---|
| 8/14/2026 | Listed for sale | $519,000+7%$189/sqft |
Source:  HAR #797728 Report a problem HAR #797728 Report a problem | ||
| 4/27/2022 | Listing removed | -- |
Source: HAR #98447277 Report a problem | ||
| 4/6/2022 | Pending sale | $485,000$177/sqft |
Source: HAR #98447277 Report a problem | ||
| 3/28/2022 | Listed for sale | $485,000$177/sqft |
Source: HAR #98447277 Report a problem | ||
Public tax history
| Year | Property taxes | Tax assessment |
|---|---|---|
| 2025 | $3,291 -9.3% | $411,069 -11% |
| 2024 | $3,628 -4.7% | $461,618 -11.9% |
| 2023 | $3,805 +101.4% | $523,940 +6% |
| 2022 | $1,889 | $494,160 |
| 2021 | -- | -- |
| 2020 | $123 | $328,567 |
Find assessor info on the county website
Monthly payment
Est. payment
Payment breakdown
Explore the cost of this home by adjusting the details. Changes won't be saved.Climate risks
Neighborhood: 77377
Nearby schools
GreatSchools rating
- 10/10West Elementary SchoolGrades: PK-4Distance: 1.4 mi
- 9/10Grand Lakes Junior High SchoolGrades: 7-8Distance: 1.2 mi
- 7/10Tomball High SchoolGrades: 9-12Distance: 6.9 mi
Schools provided by the listing agent
- Elementary: West Elementary (Tomball)
- Middle: Grand Lakes Junior High School
- High: Tomball West High School
Source: HAR. This data may not be complete. We recommend contacting the local school district to confirm school assignments for this home.
- $365,4003 bd2 ba2k sqft19415 Gray Mare Dr, Tomball, TX 77377Off Market
- $511,8004 bd3 ba2.7k sqft20147 Desert Foal Dr, Tomball, TX 77377Off Market
- $491,4005 bd3 ba3.1k sqft19419 Gray Mare Dr, Tomball, TX 77377Off Market
- $470,5003 bd3 ba2.4k sqft20143 Desert Foal Dr, Tomball, TX 77377Off Market
- $366,5004 bd2 ba2.2k sqft19402 Pacers Gait Ln, Tomball, TX 77377Off Market
- $390,1004 bd3 ba2.3k sqft20142 Percheron Park Ln, Tomball, TX 77377Off Market
- $324,4003 bd2 ba1.7k sqft19406 Pacers Gait Ln, Tomball, TX 77377Off Market
- $545,2004 bd4 ba2.9k sqft20139 Desert Foal Dr, Tomball, TX 77377Off Market
A local agent can set up tours, give advice and negotiate with sellers.
Similar homes
- $545,0004 bd4 ba3k sqft19211 Filly Park Cir, Tomball, TX 77377For Sale
 MLS ID #73577539, MaryAnne McFall, CB&A, Realtors. HAR
 - $499,9004 bd4 ba3.2k sqft19451 Gray Mare Dr, Tomball, TX 77377For Sale
 MLS ID #24616041, Rebecca Vera, Keller Williams Memorial. HAR
 - $434,0004 bd4 ba2.5k sqft19407 Filly Chase Ct, Tomball, TX 77377For Sale
 MLS ID #80912121, Kimberly Handley, Coldwell Banker Realty - Greater Northwest. HAR
 - $519,0004 bd3 ba2.8k sqft19138 Blue Hill Ln, Tomball, TX 77377For Sale
 MLS ID #38690093, Rebecca Atkinson, CB&A, Realtors. HAR
 - $485,0005 bd4 ba2.9k sqft19014 Blossoming Buttercup Dr, Tomball, TX 77377For SaleMLS ID #7922278, Ariana Lopez, Real Broker, LLC. HAR
- $590,0004 bd4 ba3.3k sqft19210 Derby Run Ln, Tomball, TX 77377For SaleMLS ID #41093304, Lance Loken, Keller Williams Platinum. HAR
- $625,0004 bd4 ba2.9k sqft20615 Strider Gate Ln, Tomball, TX 77377For SaleMLS ID #32564677, Brittni Duoto, eXp Realty LLC. HAR
- $660,0004 bd4 ba3.5k sqft20614 Grazing Foal Ln, Tomball, TX 77377For SaleMLS ID #44373980, Jessica Lowe, Premier Haus Realty, LLC. HAR
- $570,0004 bd4 ba2.9k sqft18531 Spellman Ridge Dr, Tomball, TX 77377For SaleMLS ID #32916581, Kristi Griffin, LPT Realty, LLC. HAR
- $385,0003 bd2 ba2k sqft19838 Blue Roan Dr, Tomball, TX 77377For SaleMLS ID #65607620, Natalie Buckley, Nan & Company Properties - Woodlands Office. HAR
- $459,0004 bd4 ba2.6k sqft19330 Belmont Stakes Way, Tomball, TX 77377For SaleMLS ID #77644523, Shelley Stoneburner, Stoneburner & Associates. HAR
- $335,5003 bd2 ba1.7k sqft19406 Golden Lariat Dr, Tomball, TX 77377For SaleMLS ID #32739349, Christy Duncan, RE/MAX Elite Properties. HAR
- $389,9993 bd2 ba2k sqft19330 Palfrey Prairie Trl, Tomball, TX 77377For SaleMLS ID #67239139, Brooke Clark, eXp Realty LLC. HAR
- $305,0003 bd2 ba1.5k sqft19434 Pacers Gait Ln, Tomball, TX 77377For SaleMLS ID #96932416, Lucia Clark, Better Homes and Gardens Real Estate Gary Greene - Champions. HAR
- $489,0004 bd3 ba2.4k sqft24511 Songlark Bend Dr, Tomball, TX 77375For SaleMLS ID #47829801, Christian Meacham, Keller Williams Realty The Woodlands. HAR
- $489,0004 bd4 ba2.5k sqft16107 Swift Fox Ct, Cypress, TX 77433For SaleMLS ID #35686769, Jessica Tovar, Nan & Company Properties - Corporate Office (Heights). HAR
- $309,0003 bd2 ba1.7k sqft19218 Palfrey Prairie Trl, Tomball, TX 77377For SaleMLS ID #86828925, Kami Moffitt, The Woodlands Realty. HAR
- $515,0005 bd3 ba3k sqft24954 Shady Oak Dr, Hockley, TX 77447For SaleMLS ID #81439185, Amy Lippincott, eXp Realty LLC. HAR
- $290,0003 bd3 ba1.8k sqft17715 Pamukkale Pl, Tomball, TX 77377For SaleMLS ID #70643005, Alicia Alford, Strongtower Realty Group. HAR
- $365,0004 bd2 ba1.8k sqft17923 Durango Point Ct, Tomball, TX 77377For SaleMLS ID #26879859, Ruddy Parisher, Century 21 Parisher Properties. HAR
