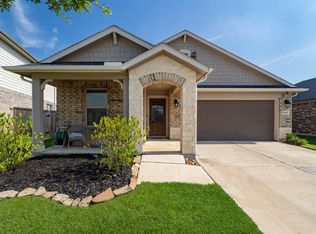
Welcome to this beautifully appointed two-story residence featuring a grand 19-foot entry and soaring ceilings that create a bright, open feel. Designed for comfort and functionality, this home offers 4 spacious bedrooms and 3.5 baths, including a private primary suite and a first-floor guest suite, each with its own full bath. The open-concept living area showcases a wall of windows, a statement fireplace, & seamless flow into a chef-inspired kitchen with quartz countertops, oversized island, custom cabinetry, and designer lighting. A private study with French doors provides the ideal space for work or relaxation. Upstairs features a spacious game room & well-appointed secondary bedrooms. The primary suite offers a spa-like bath with soaking tub, oversized walk-in shower, and dual vanities. Enjoy outdoor living under the covered patio with a large backyard, perfect for entertaining or quiet evenings. Move-in ready with a 3-car garage, this home blends style, comfort, & functionality.
For sale
Price cut: $15K (6/18)
$499,900
19451 Gray Mare Dr, Tomball, TX 77377
4beds
3,246sqft
:
Get pre-qualified$4,061/mo
Single Family Residence
Built in 2019
6,364 Square Feet Lot
$485,700 Zestimate®
$154/sqft
$81/mo HOA
What's special
- 55 days |
- 147 |
- 18 |
Zillow last checked:
Listing updated:
Listed by:
Rebecca Vera TREC #0727047 832-889-5007,
Keller Williams Memorial
Source: HAR,MLS#: 24616041
Facts & features
Interior
Bedrooms & bathrooms
- Bedrooms: 4
- Bathrooms: 4
- Full bathrooms: 3
- 1/2 bathrooms: 1
Rooms
- Room types: Family Room, Utility Room
Primary bedroom
- Level: First
- Area: 260
- Dimensions: 20x13
Bedroom
- Level: First
- Area: 154
- Dimensions: 11x14
Bedroom
- Level: Second
- Area: 165
- Dimensions: 15x11
Bedroom
- Level: Second
- Area: 168
- Dimensions: 12x14
Other
- Level: First
- Area: 143
- Dimensions: 13x11
Dining room
- Level: First
- Area: 143
- Dimensions: 13x11
Family room
- Level: First
- Area: 288
- Dimensions: 18x16
Game room
- Level: Second
- Area: 342
- Dimensions: 18x19
Primary bath
- Level: First
Utility room
- Level: First
Heating
- Natural Gas
Cooling
- Ceiling Fan(s), Electric
Appliances
- Included: Disposal, Gas Oven, Microwave, Gas Cooktop, Dishwasher
- Laundry: Electric Dryer Hookup, Gas Dryer Hookup, Washer Hookup
Features
- High Ceilings, Prewired for Alarm System, Vaulted Ceiling, 2 Bedrooms Down, 2 Primary Bedrooms, Primary Bed - 1st Floor
- Flooring: Carpet, Tile
- Number of fireplaces: 1
Interior area
- Total structure area: 3,246
- Total interior livable area: 3,246 sqft
Property
Parking
- Total spaces: 3
- Parking features: Attached, Garage Door Opener, Double-Wide Driveway
- Attached garage spaces: 3
Features
- Stories: 2
- Patio & porch: Covered, Patio/Deck, Porch
- Fencing: Back Yard
Lot
- Size: 6,364 Square Feet
- Features: Back Yard, Subdivided, 0 Up To 1/4 Acre
Details
- Additional structures: Shed(s)
- Parcel number: 1406830030005
Construction
Type & style
- Home type: SingleFamily
- Architectural style: Traditional
- Property subtype: Single Family Residence
Materials
- Brick
- Foundation: Slab
- Roof: Composition
Condition
- New construction: No
- Year built: 2019
Utilities & green energy
- Sewer: Public Sewer
- Water: Public, Water District
Green energy
- Energy efficient items: Attic Vents, Thermostat
Community & HOA
Community
- Security: Prewired for Alarm System
- Subdivision: Amira
HOA
- Has HOA: Yes
- Amenities included: Clubhouse, Dog Park, Fitness Center, Jogging Path
- HOA fee: $975 annually
Location
- Region: Tomball
Financial & listing details
- Price per square foot: $154/sqft
- Tax assessed value: $496,448
- Annual tax amount: $15,925
- Date on market: 6/18/2026
- Listing terms: Cash,Conventional,FHA,VA Loan
- Ownership: Full Ownership
- Road surface type: Concrete, Curbs
Estimated market value
$485,700
$461,000 - $510,000
$3,565/mo
Price history
| Date | Event | Price |
|---|---|---|
| 6/18/2026 | Price change | $499,900-2.9%$154/sqft |
Source:  HAR #24616041 Report a problem HAR #24616041 Report a problem | ||
| 4/22/2026 | Price change | $514,9000%$159/sqft |
Source: HAR #58949975 Report a problem | ||
| 2/10/2026 | Price change | $515,000-1%$159/sqft |
Source: HAR #97651834 Report a problem | ||
| 1/10/2026 | Price change | $520,000-1%$160/sqft |
Source: HAR #97651834 Report a problem | ||
| 12/10/2025 | Price change | $525,000-0.9%$162/sqft |
Source: HAR #97651834 Report a problem | ||
| 11/10/2025 | Price change | $530,000-0.9%$163/sqft |
Source: HAR #97651834 Report a problem | ||
| 10/10/2025 | Price change | $535,000-0.9%$165/sqft |
Source: HAR #97651834 Report a problem | ||
| 9/10/2025 | Price change | $540,000-1.8%$166/sqft |
Source: HAR #97651834 Report a problem | ||
| 1/21/2025 | Listed for sale | $550,000$169/sqft |
Source: HAR #16863691 Report a problem | ||
Public tax history
| Year | Property taxes | Tax assessment |
|---|---|---|
| 2025 | $3,975 +2.7% | $496,448 -3% |
| 2024 | $3,872 +19% | $511,720 -1.1% |
| 2023 | $3,253 +8.7% | $517,558 -2.9% |
| 2022 | $2,991 | $533,230 +44.1% |
| 2021 | -- | $370,111 +0.7% |
| 2020 | $3,353 | $367,605 |
Find assessor info on the county website
Monthly payment
Est. payment
Payment breakdown
Explore the cost of this home by adjusting the details. Changes won't be saved.Climate risks
Neighborhood: 77377
Nearby schools
GreatSchools rating
- 10/10West Elementary SchoolGrades: PK-4Distance: 1.4 mi
- 9/10Grand Lakes Junior High SchoolGrades: 7-8Distance: 1.3 mi
- 7/10Tomball High SchoolGrades: 9-12Distance: 7 mi
Schools provided by the listing agent
- Elementary: West Elementary (Tomball)
- Middle: Grand Lakes Junior High School
- High: Tomball West High School
Source: HAR. This data may not be complete. We recommend contacting the local school district to confirm school assignments for this home.
- $420,5004 bd3 ba2.5k sqft19447 Gray Mare Dr, Tomball, TX 77377Off Market
- $380,3004 bd2 ba2.2k sqft19455 Gray Mare Dr, Tomball, TX 77377Off Market
- $451,5004 bd3 ba2.5k sqft19443 Gray Mare Dr, Tomball, TX 77377Off Market
- $327,1003 bd2 ba1.7k sqft19442 Pacers Gait Ln, Tomball, TX 77377Off Market
- $---- bd-- ba2.5k sqft19446 Pacers Gait Ln, Tomball, TX 77377Sold
- $286,8003 bd2 ba1.5k sqft19438 Pacers Gait Ln, Tomball, TX 77377Off Market
- $483,8005 bd3 ba2.8k sqft20203 Noble Arabian Dr, Tomball, TX 77377Off Market
- $386,1004 bd2 ba2.2k sqft19439 Gray Mare Dr, Tomball, TX 77377Off Market
A local agent can set up tours, give advice and negotiate with sellers.
Similar homes
- $550,0004 bd4 ba3k sqft20427 Grazing Foal Ln, Tomball, TX 77377For Sale
 MLS ID #55082891, Juliann Dalton, RE/MAX Universal. HAR
 - $545,0004 bd4 ba3k sqft19211 Filly Park Cir, Tomball, TX 77377For Sale
 MLS ID #73577539, MaryAnne McFall, CB&A, Realtors. HAR
 - $434,0004 bd4 ba2.5k sqft19407 Filly Chase Ct, Tomball, TX 77377For Sale
 MLS ID #80912121, Kimberly Handley, Coldwell Banker Realty - Greater Northwest. HAR
 - $485,0005 bd4 ba2.9k sqft19014 Blossoming Buttercup Dr, Tomball, TX 77377For Sale
 MLS ID #7922278, Ariana Lopez, Real Broker, LLC. HAR
 - $635,0004 bd4 ba3.7k sqft20207 Appaloosa Hill Dr, Tomball, TX 77377For SaleMLS ID #14836160, Amy Hersey, Compass RE Texas, LLC - The Woodlands. HAR
- $396,0004 bd3 ba2.2k sqft20103 Percheron Park Ln, Tomball, TX 77377For SaleMLS ID #20196828, Adriana DeAraujo, All City Real Estate. HAR
- $595,0004 bd4 ba3.2k sqft21007 Preakness Stakes Trl, Tomball, TX 77377For SaleMLS ID #85912915, Jimmy Franklin, eXp Realty LLC. HAR
- $519,0004 bd3 ba2.8k sqft19138 Blue Hill Ln, Tomball, TX 77377For SaleMLS ID #38690093, Rebecca Atkinson, CB&A, Realtors. HAR
- $590,0004 bd4 ba3.3k sqft19210 Derby Run Ln, Tomball, TX 77377For SaleMLS ID #41093304, Lance Loken, Keller Williams Platinum. HAR
- $660,0004 bd4 ba3.5k sqft20614 Grazing Foal Ln, Tomball, TX 77377For SaleMLS ID #44373980, Jessica Lowe, Premier Haus Realty, LLC. HAR
- $459,0004 bd4 ba2.6k sqft19330 Belmont Stakes Way, Tomball, TX 77377For SaleMLS ID #77644523, Shelley Stoneburner, Stoneburner & Associates. HAR
- $625,0004 bd4 ba2.9k sqft20615 Strider Gate Ln, Tomball, TX 77377For SaleMLS ID #32564677, Brittni Duoto, eXp Realty LLC. HAR
- $385,0003 bd2 ba2k sqft19838 Blue Roan Dr, Tomball, TX 77377For SaleMLS ID #65607620, Natalie Buckley, Nan & Company Properties - Woodlands Office. HAR
- $335,5003 bd2 ba1.7k sqft19406 Golden Lariat Dr, Tomball, TX 77377For SaleMLS ID #32739349, Christy Duncan, RE/MAX Elite Properties. HAR
- $689,9004 bd4 ba3.6k sqft13522 Columbia Key Dr, Tomball, TX 77377For SaleMLS ID #68055879, Ashley Eoff, SERHANT.. HAR
- $489,0004 bd4 ba2.5k sqft16107 Swift Fox Ct, Cypress, TX 77433For SaleMLS ID #35686769, Jessica Tovar, Nan & Company Properties - Corporate Office (Heights). HAR
- $419,9004 bd3 ba2.7k sqft18003 Tall Chestnut St, Cypress, TX 77429For SaleMLS ID #25417811, Lizz Sansone, The Agency Houston Sugar Land. HAR
- $485,0004 bd5 ba2.6k sqft17322 Willow Lexington Ct, Hockley, TX 77447For SaleMLS ID #18440989, Jennifer Wauhob, Better Homes and Gardens Real Estate Gary Greene - Katy. HAR
- $515,0005 bd3 ba3k sqft24954 Shady Oak Dr, Hockley, TX 77447For SaleMLS ID #81439185, Amy Lippincott, eXp Realty LLC. HAR
- $464,0004 bd4 ba2.7k sqft13811 Via Toluca Trl, Cypress, TX 77433For SaleMLS ID #47617345, Payal Patel, Keller Williams Realty Professionals. HAR
