Beautifully maintained 3-bedroom, 2.5-bath townhome in the highly desirable Village of Alden Bridge in The Woodlands. Features an open-concept floor plan, spacious kitchen with breakfast bar, cozy gas fireplace, upstairs game room, and a private covered patio. The large primary suite offers a walk-in closet and en-suite bath. Conveniently located near parks, trails, shopping, dining, top-rated schools, and easy access to I-45. Move-in ready! Large bedrooms, plus a loft that could be used as an office or upstairs living area. Beautiful Tile floors and backsplash, excellent condition, refrigerator, washer and dryer included, covered back porch with no back neighbors, private low-maintenance backyard, gas log fireplace, pre-wired for surround sound. It is zoned to the highly acclaimed Woodlands School, including College Park High School.
For sale
Price cut: $10K (8/12)
$315,000
42 E Burberry Cir, Conroe, TX 77384
3beds
2,020sqft
Townhouse
Built in 2003
-- sqft lot
$309,100 Zestimate®
$156/sqft
$135/mo HOA
What's special
Gas log fireplaceCozy gas fireplacePrivate low-maintenance backyardOpen-concept floor planLarge bedroomsUpstairs game roomWalk-in closet
- 57 days
- 85
- 4
Zillow last checked:
Listing updated:
Listed by:
Rosa Wilhelm TREC #0564589 713-303-8683,
LPT Realty, LLC
Source: HAR,MLS#: 44786701
Facts & features
Interior
Bedrooms & bathrooms
- Bedrooms: 3
- Bathrooms: 3
- Full bathrooms: 2
- 1/2 bathrooms: 1
Rooms
- Room types: Utility Room
Bedroom
- Level: Second
- Area: 130
- Dimensions: 10x13
Bedroom
- Level: Second
- Area: 121
- Dimensions: 11x11
Bedroom
- Level: Second
- Area: 285
- Dimensions: 19x15
Breakfast
- Level: First
- Area: 120
- Dimensions: 10x12
Game room
- Level: Second
- Area: 196
- Dimensions: 14x14
Kitchen
- Level: First
- Area: 195
- Dimensions: 13x15
Living room
- Level: First
- Area: 288
- Dimensions: 16x18
Primary bath
- Features: Double Sinks, Tub + Separate Shower, Whirlpool/Tub
- Level: Second
Utility room
- Features: In House
Heating
- Natural Gas
Cooling
- Ceiling Fan(s), Electric
Appliances
- Included: Disposal, Electric Oven, Microwave, Electric Range, Dryer, Refrigerator, Washer, Dishwasher, Washer/Dryer
Features
- High Ceilings, All Bedrooms Up
- Flooring: Carpet, Tile
- Windows: Insulated/Low-E windows, Window Coverings
- Number of fireplaces: 1
- Fireplace features: Gas Log
Interior area
- Total structure area: 2,020
- Total interior livable area: 2,020 sqft
Property
Parking
- Total spaces: 2
- Parking features: Attached, Auto Garage Door Opener
- Attached garage spaces: 2
Features
- Levels: Ground Level
- Stories: 2
- Patio & porch: Patio/Deck
- Exterior features: Sprinkler System
- Has spa: Yes
- Spa features: Private
- Fencing: Fenced
Details
- Parcel number: 312104
Construction
Type & style
- Home type: Townhouse
- Architectural style: Traditional
- Property subtype: Townhouse
Materials
- Cement Siding, Wood Siding
- Foundation: Slab
- Roof: Composition
Condition
- New construction: No
- Year built: 2003
Utilities & green energy
- Water: Water District
Green energy
- Green verification: ENERGY STAR Certified Homes
- Energy efficient items: Thermostat, HVAC>13 SEER
Community & HOA
Community
- Subdivision: Wdlnds Vil Alden Br 97
HOA
- Has HOA: Yes
- HOA fee: $135 monthly
Location
- Region: Conroe
Financial & listing details
- Price per square foot: $156/sqft
- Tax assessed value: $328,534
- Annual tax amount: $5,425
- Date on market: 7/2/2026
- Listing terms: Cash,Conventional,FHA,Investor
- Ownership: Full Ownership
- Road surface type: Asphalt, Concrete
Estimated market value
$309,100
$294,000 - $325,000
$2,139/mo
Price history
| Date | Event | Price |
|---|---|---|
| 8/12/2026 | Price change | $315,000-3.1%$156/sqft |
Source:  HAR #44786701 Report a problem HAR #44786701 Report a problem | ||
| 7/2/2026 | Listed for sale | $325,000+103.3%$161/sqft |
Source: HAR #44786701 Report a problem | ||
| 2/2/2024 | Listing removed | -- |
Source:  HAR #57002408 Report a problem HAR #57002408 Report a problem | ||
| 11/21/2023 | Listed for rent | $2,100+20%$1/sqft |
Source: HAR #57002408 Report a problem | ||
| 7/15/2019 | Listing removed | $1,750$1/sqft |
Source: CENTURY 21 Realty Partners #17993278 Report a problem | ||
| 6/26/2019 | Listed for rent | $1,750+2.9%$1/sqft |
Source: Century 21 Realty Partners #17993278 Report a problem | ||
| 9/4/2013 | Listing removed | $1,700$1/sqft |
Source: RE/MAX THE WOODLANDS & SPRING #11749262 Report a problem | ||
| 8/15/2013 | Price change | $1,700-2.3%$1/sqft |
Source: RE/MAX THE WOODLANDS & SPRING #11749262 Report a problem | ||
| 8/7/2013 | Price change | $1,740-0.6%$1/sqft |
Source: RE/MAX THE WOODLANDS & SPRING #11749262 Report a problem | ||
| 7/9/2013 | Price change | $1,750-2.2%$1/sqft |
Source: RE/MAX THE WOODLANDS & SPRING #11749262 Report a problem | ||
| 6/19/2013 | Listed for rent | $1,790$1/sqft |
Source: RE/MAX THE WOODLANDS & SPRING #11749262 Report a problem | ||
| 6/9/2011 | Listing removed | $159,900$79/sqft |
Source: Keller Williams - The Woodlands #86862784 Report a problem | ||
| 5/11/2011 | Price change | $159,900-1.3%$79/sqft |
Source: Keller Williams - The Woodlands #86862784 Report a problem | ||
| 2/21/2011 | Price change | $162,000-3.3%$80/sqft |
Source: Keller Williams - The Woodlands #86862784 Report a problem | ||
| 1/1/2011 | Price change | $167,500-3.5%$83/sqft |
Source: Keller Williams - The Woodlands #86862784 Report a problem | ||
| 9/8/2010 | Listed for sale | $173,500$86/sqft |
Source: Keller Williams Realty Woodlands, Inc. #36279524 Report a problem | ||
Public tax history
| Year | Property taxes | Tax assessment |
|---|---|---|
| 2025 | $5,425 +4.5% | $328,534 +4.9% |
| 2024 | $5,190 +0.4% | $313,141 +0.6% |
| 2023 | $5,171 | $311,420 +15.7% |
| 2022 | -- | $269,190 +23.9% |
| 2021 | $4,284 +1.9% | $217,230 +5.1% |
| 2020 | $4,202 +5.2% | $206,630 +7% |
| 2019 | $3,993 -18.2% | $193,080 -6.9% |
| 2018 | $4,884 -0.4% | $207,460 |
| 2017 | $4,903 +5% | $207,460 +5% |
| 2016 | $4,668 +7.5% | $197,490 +2.2% |
| 2015 | $4,343 | $193,220 +7.5% |
| 2014 | $4,343 | $179,680 +18.9% |
| 2013 | -- | $151,150 |
| 2012 | -- | $151,150 -1.6% |
| 2011 | -- | $153,660 +6.3% |
| 2010 | -- | $144,490 +10% |
| 2009 | -- | $131,350 +10% |
| 2008 | -- | $119,410 +10% |
| 2007 | -- | $108,550 |
| 2006 | -- | $108,550 |
| 2005 | -- | $108,550 |
| 2004 | -- | $108,550 +768.4% |
| 2003 | -- | $12,500 |
Find assessor info on the county website
Monthly payment
Est. payment
Payment breakdown
Explore the cost of this home by adjusting the details. Changes won't be saved.Climate risks
Neighborhood: 77384
Nearby schools
Schools provided by the listing agent
- Elementary: David Elementary School
- Middle: Knox Junior High School
- High: The Woodlands College Park High School
Source: HAR. This data may not be complete. We recommend contacting the local school district to confirm school assignments for this home.


Similar homes
- $292,0003 bd3 ba2.2k sqft51 N Country Gate Cir, Conroe, TX 77384For Sale
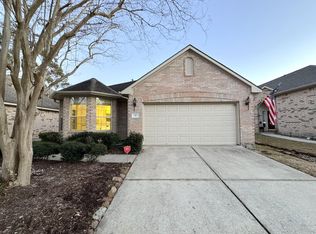 MLS ID #16662313, Kathy Hewitt, Hewitt Real Estate Group. HAR
 - $325,0004 bd2 ba2k sqft203 Fairwind Trail Dr, Conroe, TX 77385For Sale
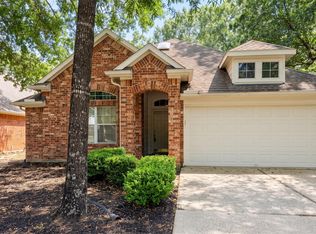 MLS ID #17152782, Luz Elena Jaramillo, RE/MAX The Woodlands & Spring. HAR
 - $274,9004 bd2 ba1.6k sqft2441 Shellcracker Dr, Conroe, TX 77384For Sale
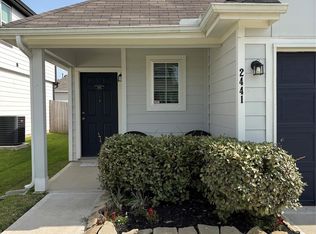 MLS ID #40177060, Debbie Dupree, Blake & Associates Realty. HAR
 - $320,0004 bd3 ba2.3k sqft27014 W Jimmy Ln, Conroe, TX 77385For Sale
 MLS ID #91393124, Sean Sinclair, The Hughes Home Team Inc. HAR
