Welcome to 22 E New Avery Place, where space, flexibility and an exceptional Alden Bridge location come together. With 4 bedrooms and 4.5 baths, this thoughtfully designed home offers multiple spaces that easily adapt to your lifestyle, whether you need a home office, game room, guest retreat or additional bedroom. Major updates include a new roof (2020) and water heater (2025). Outside, an in-ground pool and spacious covered patio create a backyard made for relaxing and entertaining. Enjoy ultimate convenience close to major highways, shopping, entertainment, parks, trails, and minutes from Mitchell Intermediate. Zoned to Conroe ISD. Easy access to FM 1488 and I 45, keeps The Woodlands within easy reach. With generous living spaces, a private pool, and a location that puts so much nearby, 22 E New Avery Place offers the space to live the way you want. Call to today for more information! Would love to show you all of the ways you can customize this space!
For sale
$499,900
22 E New Avery Pl, Spring, TX 77382
4beds
2,440sqft
Single Family Residence
Built in 1996
6,054 Square Feet Lot
$485,600 Zestimate®
$205/sqft
$-- HOA
What's special
Private poolGenerous living spacesSpacious covered patioIn-ground pool
- 12 days
- 618
- 71
Likely to sell faster than
Zillow last checked:
Listing updated:
Listed by:
Susan Salinger TREC #0732421 281-728-4111,
Compass RE Texas, LLC - The Woodlands
Source: HAR,MLS#: 68255135
Facts & features
Interior
Bedrooms & bathrooms
- Bedrooms: 4
- Bathrooms: 5
- Full bathrooms: 4
- 1/2 bathrooms: 1
Primary bedroom
- Level: Second
- Area: 238
- Dimensions: 17x14
Bedroom
- Level: Second
- Area: 121
- Dimensions: 11x11
Bedroom
- Level: Second
- Area: 132
- Dimensions: 12x11
Bedroom
- Level: Second
- Area: 143
- Dimensions: 13x11
Other
- Level: First
- Area: 234
- Dimensions: 13x18
Den
- Level: First
- Area: 234
- Dimensions: 13x18
Kitchen
- Level: First
- Area: 100
- Dimensions: 10x10
Living room
- Level: First
- Area: 224
- Dimensions: 16x14
Heating
- Natural Gas
Cooling
- Ceiling Fan(s), Electric
Appliances
- Included: Disposal, Dryer, Washer, Microwave, Gas Cooktop, Gas Range, Dishwasher
- Laundry: Electric Dryer Hookup, Washer Hookup
Features
- High Ceilings, All Bedrooms Up, En-Suite Bath, Walk-In Closet(s)
- Flooring: Carpet, Laminate, Tile
- Windows: Window Coverings
- Number of fireplaces: 1
- Fireplace features: Gas Log
Interior area
- Total structure area: 2,440
- Total interior livable area: 2,440 sqft
Property
Parking
- Total spaces: 2
- Parking features: Attached, Additional Parking, Double-Wide Driveway
- Attached garage spaces: 2
Features
- Stories: 2
- Patio & porch: Covered
- Exterior features: Sprinkler System
- Has private pool: Yes
- Pool features: Gunite
- Fencing: Back Yard,Full
Lot
- Size: 6,054 Square Feet
- Features: Cul-De-Sac, Subdivided, 0 Up To 1/4 Acre
Details
- Parcel number: 244479
Construction
Type & style
- Home type: SingleFamily
- Architectural style: Traditional
- Property subtype: Single Family Residence
Materials
- Brick, Wood Siding
- Foundation: Slab
- Roof: Composition
Condition
- New construction: No
- Year built: 1996
Details
- Builder name: Lifeforms
Utilities & green energy
- Water: Water District
Green energy
- Energy efficient items: Thermostat
Community & HOA
Community
- Subdivision: Wdlnds Village Alden Br 26
Location
- Region: Spring
Financial & listing details
- Price per square foot: $205/sqft
- Tax assessed value: $520,876
- Annual tax amount: $9,708
- Date on market: 9/14/2026
- Listing terms: Cash,Conventional,FHA,Investor,VA Loan
- Ownership: Full Ownership
Estimated market value
$485,600
$461,000 - $510,000
$3,309/mo
Price history
| Date | Event | Price |
|---|---|---|
| 9/14/2026 | Listed for sale | $499,900-5.1%$205/sqft |
Source:  HAR #68255135 Report a problem HAR #68255135 Report a problem | ||
| 9/3/2026 | Listing removed | $527,000$216/sqft |
Source: HAR #71779221 Report a problem | ||
| 6/22/2026 | Price change | $527,000-2.2%$216/sqft |
Source: HAR #71779221 Report a problem | ||
| 5/13/2026 | Listed for sale | $539,000+58.5%$221/sqft |
Source: HAR #71779221 Report a problem | ||
| 8/8/2020 | Listing removed | $340,000$139/sqft |
Source: Greenforest Properties #34766794 Report a problem | ||
| 6/29/2020 | Pending sale | $340,000$139/sqft |
Source: Greenforest Properties #34766794 Report a problem | ||
| 6/15/2020 | Price change | $340,000-2.9%$139/sqft |
Source: Greenforest Properties #34766794 Report a problem | ||
| 6/3/2020 | Price change | $350,000-4.1%$143/sqft |
Source: Greenforest Properties #34766794 Report a problem | ||
| 3/16/2020 | Listed for sale | $365,000+43.2%$150/sqft |
Source: Greenforest Properties #34766794 Report a problem | ||
| 11/26/2013 | Sold | -- |
Source: Agent Provided Report a problem | ||
| 11/12/2013 | Listed for sale | $254,900$104/sqft |
Source: Keller Williams Realty - The Woodlands & Magnolia #7002948 Report a problem | ||
| 10/29/2013 | Pending sale | $254,900$104/sqft |
Source: Keller Williams Realty - The Woodlands & Magnolia #7002948 Report a problem | ||
| 10/10/2013 | Price change | $254,900-3.4%$104/sqft |
Source: Keller Williams Realty - The Woodlands & Magnolia #7002948 Report a problem | ||
| 8/16/2013 | Listed for sale | $264,000+32.3%$108/sqft |
Source: Keller Williams Realty The Woodlands #7002948 Report a problem | ||
| 5/18/2011 | Listing removed | $199,500$82/sqft |
Source: United, Realtors #13598747 Report a problem | ||
| 3/6/2011 | Price change | $199,500-2.6%$82/sqft |
Source: Coldwell Banker United, Realtors #13598747 Report a problem | ||
| 3/5/2011 | Price change | $204,777+2.6%$84/sqft |
Source: Coldwell Banker United, Realtors #13598747 Report a problem | ||
| 3/3/2011 | Price change | $199,500-2.6%$82/sqft |
Source: Coldwell Banker United, REALTORS #13598747 Report a problem | ||
| 2/5/2011 | Price change | $204,777-2.5%$84/sqft |
Source: Coldwell Banker United, Realtors #13598747 Report a problem | ||
| 12/18/2010 | Price change | $210,000-1.8%$86/sqft |
Source: Prudential Gary Greene, Realtors #96543419 Report a problem | ||
| 11/6/2010 | Price change | $213,900-1.9%$88/sqft |
Source: Prudential Gary Greene, Realtors #96543419 Report a problem | ||
| 10/15/2010 | Price change | $218,000-3.1%$89/sqft |
Source: Prudential Gary Greene, Realtors #96543419 Report a problem | ||
| 9/26/2010 | Price change | $224,900-4.3%$92/sqft |
Source: Prudential Gary Greene, Realtors #96543419 Report a problem | ||
| 9/2/2010 | Listed for sale | $234,900$96/sqft |
Source: ERA Allstar Properties #60116246 Report a problem | ||
Public tax history
| Year | Property taxes | Tax assessment |
|---|---|---|
| 2025 | $6,759 +2.2% | $520,876 +7.3% |
| 2024 | $6,615 +11.4% | $485,617 +10% |
| 2023 | $5,938 | $441,470 +0.8% |
| 2022 | -- | $437,820 +20% |
| 2021 | $7,194 | $364,850 +13% |
| 2020 | -- | $322,830 +10% |
| 2019 | $6,070 -8.1% | $293,500 +6% |
| 2018 | $6,608 +3.5% | $276,850 +3.9% |
| 2017 | $6,382 +3.2% | $266,370 +3.2% |
| 2016 | $6,182 +4% | $258,000 +11.7% |
| 2015 | $5,945 | $231,000 -5.5% |
| 2014 | $5,945 | $244,420 +21.7% |
| 2013 | -- | $200,890 |
| 2012 | -- | $200,890 |
| 2011 | -- | $200,890 |
| 2010 | -- | $200,890 |
| 2009 | -- | $200,890 -1.9% |
| 2008 | -- | $204,830 +6.4% |
| 2007 | -- | $192,460 +3.3% |
| 2006 | -- | $186,280 +5.4% |
| 2005 | -- | $176,780 +4.7% |
| 2004 | -- | $168,870 |
| 2003 | -- | $168,870 |
| 2002 | -- | $168,870 |
| 2001 | -- | $168,870 |
Find assessor info on the county website
Monthly payment
Est. payment
Payment breakdown
Explore the cost of this home by adjusting the details. Changes won't be saved.Climate risks
Neighborhood: Alden Bridge
Nearby schools
Schools provided by the listing agent
- Elementary: Bush Elementary School (Conroe)
- Middle: Mccullough Junior High School
- High: The Woodlands High School
Source: HAR. This data may not be complete. We recommend contacting the local school district to confirm school assignments for this home.
Similar homes
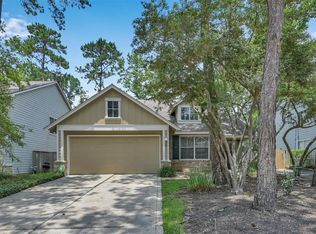

- $515,0004 bd3 ba2.6k sqft38 E Gaslight Pl, Spring, TX 77382For Sale
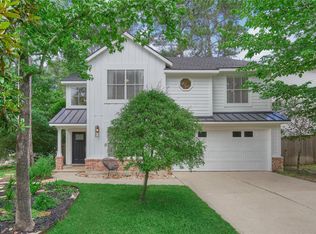 MLS ID #83060419, Anne Werner - Milne, Better Homes and Gardens Real Estate Gary Greene - The Woodlands. HAR
 - $509,0003 bd3 ba2.2k sqft106 Autumn Branch Dr, Spring, TX 77382For Sale
 MLS ID #40924199, Shannon Cox, Belle Maison International Realty. HAR
 - $504,9994 bd3 ba2.6k sqft11 Ginger Bay Pl, Spring, TX 77382For Sale
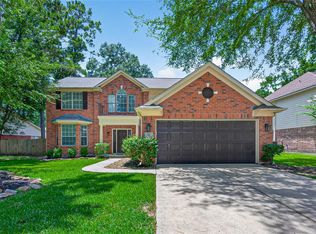 MLS ID #25914141, Oscar Morales Velandia, Keller Williams Realty Metropolitan. HAR
 - $495,0004 bd3 ba2.4k sqft34 Firethorn Pl, Spring, TX 77382For Sale
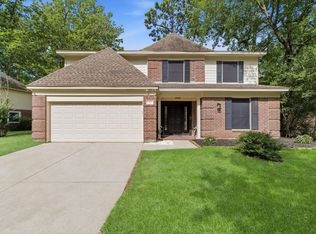 MLS ID #4625345, Summer Bryant, Keller Williams Realty The Woodlands. HAR
