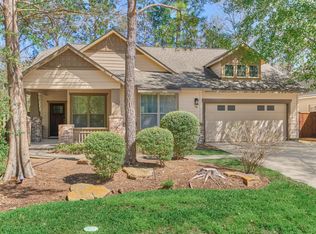
Fabulous single story home in Alden Bridge has recent updates, mature trees and a new patio area to enjoy outdoor living. Home is inviting and elegant with designer paint, wood floors, custom shutters, and high ceilings. Study/Home Office has an eye-catching accent wall, high ceilings, and french doors for privacy. Family room is open and spacious with wood floors and stunning anchor wall fireplace, flanked by gorgeous tall windows. Upscale Kitchen has a terrific layout for entertaining with sleek stainless steel appliances (incl double ovens, wine refrigerator), expansive counter space and cabinet storage with a raised bar for additional counter seating. Dining room is adjacent, surrounded by windows. Primary Suite is spacious with high ceilings/windows. Ensuite bath has double vanities, soaking tub, glass shower, & sliding doors to the custom designed closet. Bath 2 has double vanities, tub/shower combo. Three secondary bedrooms, fresh paint and premium carpeting.
For sale
Price cut: $16.2K (8/20)
$498,800
67 N Old Cedar Cir, Spring, TX 77382
4beds
2,283sqft
Single Family Residence
Built in 1996
8,585 Square Feet Lot
$485,100 Zestimate®
$218/sqft
$-- HOA
What's special
- 35 days
- 1,077
- 110
Likely to sell faster than
Zillow last checked:
Listing updated:
Listed by:
Brian Schweiker TREC #0493632 713-304-2578,
eXp Realty LLC
Source: HAR,MLS#: 67107195
Facts & features
Interior
Bedrooms & bathrooms
- Bedrooms: 4
- Bathrooms: 2
- Full bathrooms: 2
Rooms
- Room types: Utility Room
Primary bedroom
- Level: First
- Area: 266
- Dimensions: 19x14
Bedroom
- Level: First
- Area: 156
- Dimensions: 13x12
Bedroom
- Level: First
- Area: 144
- Dimensions: 12x12
Bedroom
- Level: First
- Area: 156
- Dimensions: 13x12
Other
- Level: First
- Area: 143
- Dimensions: 13x11
Dining room
- Level: First
- Area: 121
- Dimensions: 11x11
Family room
- Level: First
- Area: 440
- Dimensions: 22x20
Kitchen
- Level: First
- Area: 308
- Dimensions: 22x14
Heating
- Natural Gas
Cooling
- Ceiling Fan(s), Electric
Appliances
- Included: Disposal, Double Oven, Electric Oven, Microwave, Gas Cooktop, Dishwasher
- Laundry: Electric Dryer Hookup, Washer Hookup
Features
- High Ceilings, All Bedrooms Down, Primary Bed - 1st Floor
- Flooring: Carpet, Tile
- Windows: Window Coverings
- Number of fireplaces: 1
Interior area
- Total structure area: 2,283
- Total interior livable area: 2,283 sqft
Property
Parking
- Total spaces: 2
- Parking features: Detached
- Garage spaces: 2
Features
- Stories: 1
- Patio & porch: Patio/Deck
- Fencing: Back Yard
Lot
- Size: 8,585 Square Feet
- Features: Subdivided, 0 Up To 1/4 Acre
Details
- Parcel number: 241626
Construction
Type & style
- Home type: SingleFamily
- Architectural style: Traditional
- Property subtype: Single Family Residence
Materials
- Brick
- Foundation: Slab
- Roof: Composition
Condition
- New construction: No
- Year built: 1996
Utilities & green energy
- Water: Water District
Green energy
- Energy efficient items: Thermostat
Community & HOA
Community
- Subdivision: Alden Bridge
Location
- Region: Spring
Financial & listing details
- Price per square foot: $218/sqft
- Tax assessed value: $463,000
- Annual tax amount: $8,086
- Date on market: 8/20/2026
- Listing terms: Cash,Conventional,FHA,VA Loan
- Exclusions: Staging Items
- Road surface type: Concrete, Curbs, Gutters
Estimated market value
$485,100
$461,000 - $509,000
$2,798/mo
Price history
| Date | Event | Price |
|---|---|---|
| 8/20/2026 | Price change | $498,800-3.1%$218/sqft |
Source: eXp Realty #67107195 Report a problem | ||
| 7/31/2026 | Price change | $515,000-1.9%$226/sqft |
Source:  HAR #35101287 Report a problem HAR #35101287 Report a problem | ||
| 7/20/2026 | Price change | $525,000-1.9%$230/sqft |
Source: HAR #35101287 Report a problem | ||
| 7/1/2026 | Listed for sale | $535,000+101.9%$234/sqft |
Source: HAR #35101287 Report a problem | ||
| 10/14/2011 | Sold | -- |
Source: Agent Provided Report a problem | ||
| 8/5/2011 | Listed for sale | $265,000$116/sqft |
Source: RE/MAX The Woodlands And Spring 1 #95593127 Report a problem | ||
Public tax history
| Year | Property taxes | Tax assessment |
|---|---|---|
| 2025 | $5,600 +4.3% | $446,238 +10% |
| 2024 | $5,370 +8.4% | $405,671 +7.2% |
| 2023 | $4,952 | $378,410 +0% |
| 2022 | -- | $378,260 +20% |
| 2021 | $5,623 +0.2% | $315,220 +3% |
| 2020 | $5,613 -4.5% | $305,970 -2.8% |
| 2019 | $5,879 -9.6% | $314,780 +2.9% |
| 2018 | $6,504 -2.4% | $305,920 0% |
| 2017 | $6,666 -6.1% | $306,040 -1.4% |
| 2016 | $7,100 +11.4% | $310,430 +4.5% |
| 2015 | $6,373 | $297,170 +10% |
| 2014 | $6,373 | $270,150 +9.9% |
| 2013 | -- | $245,770 |
| 2012 | -- | $245,770 -0.4% |
| 2011 | -- | $246,860 +10% |
| 2010 | -- | $224,420 +10% |
| 2009 | -- | $204,020 |
| 2008 | -- | $204,020 +8.9% |
| 2007 | -- | $187,350 |
| 2006 | -- | $187,350 +0.3% |
| 2005 | -- | $186,840 |
| 2004 | -- | $186,840 +3.9% |
| 2003 | -- | $179,820 |
| 2002 | -- | $179,820 |
| 2001 | -- | $179,820 |
Find assessor info on the county website
Monthly payment
Est. payment
Payment breakdown
Explore the cost of this home by adjusting the details. Changes won't be saved.Climate risks
Neighborhood: Alden Bridge
Nearby schools
Schools provided by the listing agent
- Elementary: Bush Elementary School (Conroe)
- Middle: Mccullough Junior High School
- High: The Woodlands High School
Source: HAR. This data may not be complete. We recommend contacting the local school district to confirm school assignments for this home.

Similar homes

- $420,0003 bd2 ba2k sqft34 Cypress Bayou Ct, Spring, TX 77382For Sale
 MLS ID #86946365, Brian Schweiker, eXp Realty LLC. HAR
 - $584,0004 bd4 ba2.9k sqft98 W Night Heron Pl, Spring, TX 77382For Sale
 MLS ID #30087236, Christian Meacham, Keller Williams Realty The Woodlands. HAR
 - $450,0003 bd2 ba1.9k sqft78 Douvaine Ct, Spring, TX 77382For Sale
 MLS ID #67788655, Anne Werner - Milne, Better Homes and Gardens Real Estate Gary Greene - The Woodlands. HAR
 - $469,9003 bd3 ba2.1k sqft23 Douvaine Ct, Spring, TX 77382For Sale
 MLS ID #26606181, Dean Melton, eXp Realty LLC. HAR
