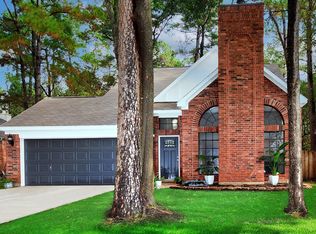
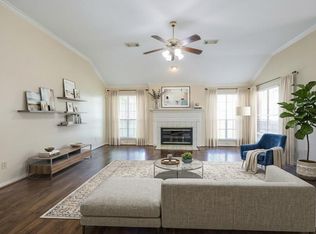
Welcome to Cochran's Crossing, a sought-after Woodlands village with top-rated Conroe ISD schools, nearby parks, golf courses, 180 miles of paved trails, concert pavilion and dining minutes away. This move-in-ready 3-bed, 2.5-bath home impresses from the moment you walk in: soaring ceilings, cozy fireplace, and an open flow to the kitchen with granite countertops, gas range, and stainless appliances. The serene owner's suite features vaulted ceilings and a dual-head step-in shower. NEW ROOF w/transferrable warranty, Newer Carrier HVAC, new garage door, and a fully fenced backyard oasis with mature shade trees and Rainbird irrigation round it out. Two refrigerators and an LG washer/dryer are included. Homes this complete, in a neighborhood this desirable, in the #2 rated places to live in the US, don't last. Schedule your showing today.
For sale
Price cut: $10K (8/25)
$439,000
36 Fallenstone Dr, Spring, TX 77381
3beds
1,736sqft
Single Family Residence
Built in 1989
6,594 Square Feet Lot
$429,700 Zestimate®
$253/sqft
$-- HOA
What's special
Cozy fireplaceNew garage doorStainless appliancesGranite countertopsSoaring ceilingsVaulted ceilingsRainbird irrigation
- 72 days
- 261
- 6
Zillow last checked:
Listing updated:
Listed by:
Edward Brook Fritz TREC #0780339 832-774-7791,
AARE
Source: HAR,MLS#: 91017694
Facts & features
Interior
Bedrooms & bathrooms
- Bedrooms: 3
- Bathrooms: 3
- Full bathrooms: 2
- 1/2 bathrooms: 1
Primary bedroom
- Level: Second
- Area: 195
- Dimensions: 13 x 15
Bedroom
- Level: Second
- Area: 100
- Dimensions: 10 x 10
Bedroom
- Level: Second
- Area: 130
- Dimensions: 10 x 13
Heating
- Heat Pump
Cooling
- Heat Pump
Appliances
- Included: ENERGY STAR Qualified Appliances, Disposal, Gas Oven, Microwave, Gas Range, Dishwasher
- Laundry: Electric Dryer Hookup, Washer Hookup
Features
- All Bedrooms Up, En-Suite Bath, Primary Bed - 2nd Floor, Walk-In Closet(s)
- Flooring: Carpet, Tile
- Doors: Insulated Doors
- Number of fireplaces: 1
- Fireplace features: Gas Log
Interior area
- Total structure area: 1,736
- Total interior livable area: 1,736 sqft
Property
Parking
- Total spaces: 2
- Parking features: Attached, Additional Parking
- Attached garage spaces: 2
Features
- Stories: 2
Lot
- Size: 6,594 Square Feet
- Features: Subdivided, 0 Up To 1/4 Acre
Details
- Parcel number: 189873
Construction
Type & style
- Home type: SingleFamily
- Architectural style: Traditional
- Property subtype: Single Family Residence
Materials
- Wood Siding
- Foundation: Slab
- Roof: Composition
Condition
- New construction: No
- Year built: 1989
Utilities & green energy
- Sewer: Public Sewer
- Water: Public
Green energy
- Energy efficient items: HVAC
Community & HOA
Community
- Subdivision: Wdlnds Village Cochrans Cr 01
Location
- Region: Spring
Financial & listing details
- Price per square foot: $253/sqft
- Tax assessed value: $333,728
- Annual tax amount: $6,047
- Date on market: 7/12/2026
- Listing terms: Cash,Conventional,FHA,VA Loan
- Ownership: Full Ownership
- Road surface type: Concrete
Estimated market value
$429,700
$408,000 - $451,000
$2,448/mo
Price history
| Date | Event | Price |
|---|---|---|
| 8/25/2026 | Price change | $439,000-2.2%$253/sqft |
Source:  HAR #91017694 Report a problem HAR #91017694 Report a problem | ||
| 7/12/2026 | Listed for sale | $449,000+5.8%$259/sqft |
Source: HAR #91017694 Report a problem | ||
| 6/24/2026 | Listing removed | $424,474$245/sqft |
Source: HAR #91017694 Report a problem | ||
| 6/23/2026 | Listed for sale | $424,474$245/sqft |
Source: HAR #91017694 Report a problem | ||
| 5/30/2026 | Listing removed | $424,474$245/sqft |
Source: HAR #91017694 Report a problem | ||
| 5/29/2026 | Listed for sale | $424,474$245/sqft |
Source: HAR #91017694 Report a problem | ||
| 7/5/2021 | Listing removed | -- |
Source: Zillow Rental Manager Report a problem | ||
| 6/28/2021 | Listed for rent | $2,250$1/sqft |
Source: Zillow Rental Manager Report a problem | ||
Public tax history
| Year | Property taxes | Tax assessment |
|---|---|---|
| 2025 | $5,511 -0.1% | $333,728 +0.3% |
| 2024 | $5,516 +8% | $332,813 +8.2% |
| 2023 | $5,108 | $307,630 +12.2% |
| 2022 | -- | $274,120 +31.7% |
| 2021 | $3,610 -3.9% | $208,090 -0.9% |
| 2020 | $3,757 +2.8% | $210,040 +4.1% |
| 2019 | $3,656 -8.5% | $201,760 +4.2% |
| 2018 | $3,995 -2.4% | $193,540 |
| 2017 | $4,093 -5.7% | $193,540 -0.9% |
| 2016 | $4,341 +16.5% | $195,250 +10% |
| 2015 | $3,727 | $177,500 +10% |
| 2014 | $3,727 | $161,360 +10% |
| 2013 | -- | $146,690 |
| 2012 | -- | $146,690 |
| 2011 | -- | $146,690 |
| 2010 | -- | $146,690 |
| 2009 | -- | $146,690 +3.5% |
| 2008 | -- | $141,710 +8.2% |
| 2007 | -- | $130,950 +5.3% |
| 2006 | -- | $124,330 +6.1% |
| 2005 | -- | $117,150 |
| 2004 | -- | $117,150 +5.7% |
| 2003 | -- | $110,820 |
| 2002 | -- | $110,820 |
| 2001 | -- | $110,820 |
Find assessor info on the county website
Monthly payment
Est. payment
Payment breakdown
Explore the cost of this home by adjusting the details. Changes won't be saved.Climate risks
Neighborhood: Cochran's Crossing
Nearby schools
Schools provided by the listing agent
- Elementary: David Elementary School
- Middle: Knox Junior High School
- High: The Woodlands College Park High School
Source: HAR. This data may not be complete. We recommend contacting the local school district to confirm school assignments for this home.
Similar homes
- $290,0004 bd3 ba2.4k sqft22106 Bridgestone Crossing Dr, Spring, TX 77388For Sale
 MLS ID #75187866, Elizabeth Hensley, Walzel Properties - Corporate Office. HAR
 - $295,0004 bd2 ba2.5k sqft4230 Torrey Creek Ln, Houston, TX 77014For Sale
 MLS ID #90610122, David Huy Nguyen, Vin Realty LLC. HAR
 - $279,0003 bd3 ba1.8k sqft29722 Buffalo Canyon Dr, Spring, TX 77386For Sale
 MLS ID #10100242, Luis Aguilar, BK Real Estate. HAR
 - $333,0004 bd3 ba2.3k sqft24139 Spring Sunset Dr, Spring, TX 77373For Sale
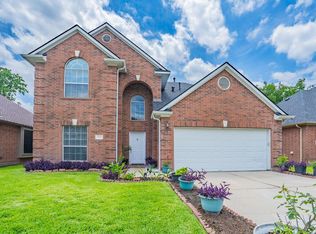 MLS ID #25665486, William Lasar, United Real Estate. HAR
