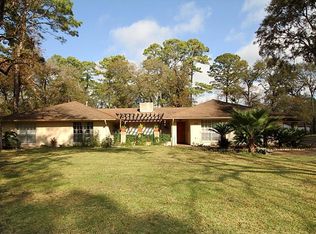
Beautifully maintained 3-bedroom, 2-bath home on approximately .655 acres in the established Tower Oaks community. This property offers a private backyard paradise with mature trees, lush landscaping, covered patio, decorative lighting, fountains, walkways, and multiple outdoor entertaining areas. Inside features tile flooring, crown molding, spacious living room with wood-burning fireplace, dedicated study/home office, and new carpet in bedrooms installed in 2025. Kitchen includes granite countertops, double ovens, gas cooktop, microwave & pantry. Refrigerator, washer & dryer included. Major updates include new roof and chimney cap (2024), TRANE 16 SEER HVAC (2021), and new 200-amp electrical panel with code upgrades (2025). Property includes oversized covered carport, detached workshop with 220V power, second storage shed, extensive drainage system, private well, septic system, and 11-camera security system. Convenient access to Hwy 290, Beltway 8, shopping & dining.
For sale
$469,900
12210 Lieder Dr, Houston, TX 77065
3beds
1,744sqft
Single Family Residence
Built in 1974
0.66 Acres Lot
$452,800 Zestimate®
$269/sqft
$-- HOA
What's special
- 158 days
- 184
- 14
Zillow last checked:
Listing updated:
Listed by:
Marty Boyle TREC #0791648 832-229-8759,
Dalton Wade Inc
Source: HAR,MLS#: 82531461
Facts & features
Interior
Bedrooms & bathrooms
- Bedrooms: 3
- Bathrooms: 2
- Full bathrooms: 2
Primary bedroom
- Level: First
- Area: 224
- Dimensions: 14 x 16
Bedroom
- Level: First
- Area: 144
- Dimensions: 12 x 12
Bedroom
- Level: First
- Area: 144
- Dimensions: 12 x 12
Other
- Level: First
- Area: 117
- Dimensions: 13 x 9
Breakfast
- Level: First
- Area: 42
- Dimensions: 7 x 6
Kitchen
- Level: First
- Area: 108
- Dimensions: 12 x 9
Living room
- Level: First
- Area: 377
- Dimensions: 29 x 13
Utility room
- Level: First
- Area: 42
- Dimensions: 7 x 6
Heating
- Natural Gas
Cooling
- Ceiling Fan(s), Electric
Appliances
- Included: Dryer, Refrigerator, Washer, Double Oven, Microwave, Gas Cooktop, Dishwasher
- Laundry: Electric Dryer Hookup, Washer Hookup
Features
- Crown Molding, High Ceilings, Vaulted Ceiling, All Bedrooms Down, En-Suite Bath, Primary Bed - 1st Floor, Walk-In Closet(s)
- Flooring: Carpet, Tile
- Windows: Window Coverings
- Number of fireplaces: 1
- Fireplace features: Wood Burning
Interior area
- Total structure area: 1,744
- Total interior livable area: 1,744 sqft
Property
Parking
- Total spaces: 4
- Parking features: Attached, Additional Parking, Garage Door Opener, Extra Driveway, RV Access/Parking, Workshop in Garage, Attached Carport
- Attached garage spaces: 2
- Carport spaces: 2
- Covered spaces: 4
Features
- Stories: 1
- Patio & porch: Covered, Patio/Deck, Porch
- Exterior features: Sprinkler System
- Fencing: Back Yard,Full
Lot
- Size: 0.66 Acres
- Features: Back Yard, Subdivided, 1/2 Up to 1 Acre
Details
- Additional structures: Shed(s), Workshop
- Parcel number: 0890440000069
Construction
Type & style
- Home type: SingleFamily
- Architectural style: Traditional
- Property subtype: Single Family Residence
Materials
- Brick, Cement Siding, Stone
- Foundation: Slab
- Roof: Composition
Condition
- New construction: No
- Year built: 1974
Utilities & green energy
- Sewer: Septic Tank
- Water: Well
Green energy
- Energy efficient items: Thermostat, HVAC, HVAC>15 SEER
Community & HOA
Community
- Subdivision: Tower Oaks
Location
- Region: Houston
Financial & listing details
- Price per square foot: $269/sqft
- Tax assessed value: $327,942
- Annual tax amount: $6,036
- Date on market: 5/12/2026
- Listing terms: Cash,Conventional,FHA,VA Loan
- Exclusions: White Refrigerator In Breakfast Area
- Ownership: Full Ownership
- Road surface type: Concrete
Estimated market value
$452,800
$430,000 - $475,000
$1,984/mo
Price history
| Date | Event | Price |
|---|---|---|
| 5/14/2026 | Listed for sale | $469,900$269/sqft |
Source:  HAR #82531461 Report a problem HAR #82531461 Report a problem | ||
| 9/28/2017 | Sold | -- |
Source: Agent Provided Report a problem | ||
Public tax history
| Year | Property taxes | Tax assessment |
|---|---|---|
| 2025 | $116 | $327,942 |
| 2024 | $116 | $327,942 -0.5% |
| 2023 | -- | $329,699 +17.1% |
| 2022 | $149 | $281,522 +24.2% |
| 2021 | -- | $226,677 +5.4% |
| 2020 | $143 -4.3% | $215,111 +6.1% |
| 2019 | $150 -90.7% | $202,816 -1.3% |
| 2018 | $1,605 | $205,423 |
| 2017 | $1,605 0% | $205,423 |
| 2016 | $1,605 -58.1% | $205,423 |
| 2015 | $3,830 | $205,423 +20.4% |
| 2014 | $3,830 | $170,657 +7.2% |
| 2013 | -- | $159,180 -7.3% |
| 2012 | -- | $171,747 |
| 2011 | -- | $171,747 |
| 2010 | -- | $171,747 |
| 2009 | -- | $171,747 +2.8% |
| 2007 | -- | $167,129 +12.2% |
| 2006 | -- | $148,940 +10% |
| 2005 | -- | $135,400 |
| 2004 | -- | $135,400 +0.7% |
| 2003 | -- | $134,400 +4.8% |
| 2002 | -- | $128,200 |
| 2001 | -- | $128,200 +8.7% |
| 2000 | -- | $117,900 |
Find assessor info on the county website
Monthly payment
Est. payment
Payment breakdown
Explore the cost of this home by adjusting the details. Changes won't be saved.Climate risks
Neighborhood: 77065
Nearby schools
Schools provided by the listing agent
- Elementary: Adam Elementary School
- Middle: Arnold Middle School
- High: Cy-Fair High School
Source: HAR. This data may not be complete. We recommend contacting the local school district to confirm school assignments for this home.


Similar homes
- $310,0004 bd3 ba2.2k sqft12906 Advance Dr, Houston, TX 77065For Sale
 MLS ID #22651552, Lance Loken, Keller Williams Platinum. HAR
 - $235,0003 bd2 ba1.7k sqft11707 Moltere Dr, Houston, TX 77065For Sale
 MLS ID #39442142, Tiffani Reynolds, Keller Williams Signature. HAR
 - $299,0004 bd3 ba2.2k sqft11210 Crayford Ct, Houston, TX 77065For Sale
 MLS ID #91374708, Gerald Netters, Jane Byrd Properties International LLC. HAR
 - $399,9003 bd3 ba2.4k sqft14727 N Eldridge Pkwy, Houston, TX 77070For Sale
 MLS ID #76495411, Dilruk Hettiarachchi, LPT Realty, LLC. HAR
