SPACE, FREEDOM & VERSATILITY on nearly ONE UNRESTRICTED ACRE in Magnolia! This 3-bedroom, 2.5-bath home offers the rare combination of comfortable living and exceptional workspace. The impressive 60' x 24' metal building features a 20' x 10' roll-up door, plus an approximately 24' x 20' air-conditioned area—perfect for a workshop, home office, game room, studio or flex space. Inside, enjoy a welcoming floor plan with a first-floor primary suite and ensuite bath with oversized shower. The kitchen features granite countertops, stainless appliances, ample storage and a refrigerator that conveys. Detached 2-car garage provides additional parking and storage. NO HOA or MUD fees! Convenient to FM 2920 with easy access to SH 249, Grand Parkway, shopping and dining. Zoned to Magnolia ISD. Bring your hobbies, projects and plans—this property offers room to make them happen!
For sale
$419,900
31610 Debbi Ln, Magnolia, TX 77355
3beds
1,823sqft
Single Family Residence
Built in 1987
0.98 Acres Lot
$408,400 Zestimate®
$230/sqft
$-- HOA
What's special
Stainless appliancesWelcoming floor planRefrigerator that conveysKitchen features granite countertopsAmple storageFirst-floor primary suite
- 6 days
- 204
- 23
Likely to sell faster than
Zillow last checked:
Listing updated:
Listed by:
Caren Hotchkiss TREC #0500057 281-989-2314,
Weichert, Realtors - The Murray Group
Source: HAR,MLS#: 44655710
Facts & features
Interior
Bedrooms & bathrooms
- Bedrooms: 3
- Bathrooms: 3
- Full bathrooms: 2
- 1/2 bathrooms: 1
Primary bedroom
- Level: First
- Area: 180
- Dimensions: 15x12
Bedroom
- Level: Second
- Area: 120
- Dimensions: 12x10
Bedroom
- Level: Second
- Area: 130
- Dimensions: 13x10
Breakfast
- Level: First
- Area: 85.5
- Dimensions: 9.5x9
Dining room
- Level: First
- Area: 130
- Dimensions: 13x10
Living room
- Level: First
- Area: 285
- Dimensions: 19x15
Utility room
- Level: First
- Area: 40
- Dimensions: 8x5
Heating
- Natural Gas
Cooling
- Ceiling Fan(s), Electric
Appliances
- Included: Disposal, Refrigerator, Microwave, Electric Cooktop, Free-Standing Range, Dishwasher
- Laundry: Electric Dryer Hookup, Washer Hookup
Features
- 2 Bedrooms Up, En-Suite Bath, Primary Bed - 1st Floor
- Flooring: Carpet, Tile
- Number of fireplaces: 1
- Fireplace features: Wood Burning Stove
Interior area
- Total structure area: 1,823
- Total interior livable area: 1,823 sqft
Video & virtual tour
Property
Parking
- Total spaces: 2
- Parking features: Oversized, Additional Parking, Boat, RV Access/Parking, Workshop in Garage
- Garage spaces: 2
Features
- Stories: 2
- Patio & porch: Covered, Patio/Deck
- Exterior features: Back Green Space
- Fencing: Back Yard
Lot
- Size: 0.98 Acres
- Features: Back Yard, Other, 1/2 Up to 1 Acre
Details
- Additional structures: Workshop
- Parcel number: 180440
Construction
Type & style
- Home type: SingleFamily
- Architectural style: Traditional
- Property subtype: Single Family Residence
Materials
- Brick, Cement Siding
- Foundation: Slab
- Roof: Composition
Condition
- New construction: No
- Year built: 1987
Utilities & green energy
- Sewer: Septic Tank
Green energy
- Energy efficient items: Thermostat, HVAC>13 SEER
Community & HOA
Community
- Subdivision: Walnut Spgs
Location
- Region: Magnolia
Financial & listing details
- Price per square foot: $230/sqft
- Tax assessed value: $390,263
- Annual tax amount: $6,169
- Date on market: 10/2/2026
- Listing terms: Cash,Conventional,FHA,Texas Veterans Land Board,VA Loan
- Road surface type: Asphalt
Estimated market value
$408,400
$388,000 - $429,000
$1,787/mo
Price history
| Date | Event | Price |
|---|---|---|
| 10/2/2026 | Listed for sale | $419,900$230/sqft |
Source:  HAR #44655710 Report a problem HAR #44655710 Report a problem | ||
| 10/2/2026 | Listing removed | $419,900$230/sqft |
Source: HAR #85539966 Report a problem | ||
| 9/17/2026 | Price change | $419,900-1.2%$230/sqft |
Source: HAR #85539966 Report a problem | ||
| 7/24/2026 | Listed for sale | $425,000+10.4%$233/sqft |
Source: HAR #85539966 Report a problem | ||
| 10/3/2022 | Listing removed | -- |
Source: HAR #46939349 Report a problem | ||
| 8/18/2022 | Pending sale | $385,000$211/sqft |
Source: HAR #46939349 Report a problem | ||
| 8/13/2022 | Listed for sale | $385,000+156.8%$211/sqft |
Source: HAR #46939349 Report a problem | ||
| 9/17/2013 | Listing removed | $149,900$82/sqft |
Source: Coldwell Banker United, REALTORS #11568905 Report a problem | ||
| 8/3/2013 | Listed for sale | $149,900+3.4%$82/sqft |
Source: Coldwell Banker United, REALTORS #11568905 Report a problem | ||
| 2/5/2012 | Listing removed | $145,000$80/sqft |
Source: NCI #1000854 Report a problem | ||
| 9/5/2011 | Listed for sale | $145,000$80/sqft |
Source: NCI #1000854 Report a problem | ||
| 8/3/2011 | Listing removed | $145,000$80/sqft |
Source: United, Realtors #1000854 Report a problem | ||
| 6/4/2011 | Price change | $145,000-2.7%$80/sqft |
Source: United, Realtors #1000854 Report a problem | ||
| 5/1/2011 | Price change | $149,000-1.9%$82/sqft |
Source: United, Realtors #1000854 Report a problem | ||
| 3/20/2011 | Listed for sale | $151,900$83/sqft |
Source: Coldwell Banker United, REALTORS #1000854 Report a problem | ||
Public tax history
| Year | Property taxes | Tax assessment |
|---|---|---|
| 2025 | $4,463 -10.6% | $390,263 -1% |
| 2024 | $4,995 -7.7% | $394,017 -8.2% |
| 2023 | $5,414 | $429,110 +70.3% |
| 2022 | -- | $252,000 +20% |
| 2021 | $3,406 | $210,000 -2.5% |
| 2020 | -- | $215,420 +0.4% |
| 2019 | $3,531 -1% | $214,460 +10% |
| 2018 | $3,566 -0.6% | $194,960 -0.3% |
| 2017 | $3,586 -5.4% | $195,480 +0.1% |
| 2016 | $3,792 +23.4% | $195,330 +36.4% |
| 2014 | $3,072 | $143,220 -2.9% |
| 2013 | -- | $147,550 -7.7% |
| 2012 | -- | $159,830 |
| 2011 | -- | $159,830 |
| 2010 | -- | $159,830 |
| 2009 | -- | $159,830 +0.9% |
| 2008 | -- | $158,410 +9.8% |
| 2007 | -- | $144,280 |
| 2006 | -- | $144,280 +14.3% |
| 2005 | -- | $126,260 +16.7% |
| 2004 | -- | $108,200 |
| 2003 | -- | $108,200 |
| 2002 | -- | $108,200 |
| 2001 | -- | $108,200 |
Find assessor info on the county website
Monthly payment
Est. payment
Payment breakdown
Explore the cost of this home by adjusting the details. Changes won't be saved.Climate risks
Neighborhood: 77355
Nearby schools
Schools provided by the listing agent
- Elementary: J.L. Lyon Elementary School
- Middle: Magnolia Junior High School
- High: Magnolia West High School
Source: HAR. This data may not be complete. We recommend contacting the local school district to confirm school assignments for this home.
Similar homes
- $417,5004 bd2 ba2.2k sqft15303 Stagecoach Rd, Magnolia, TX 77355For Sale
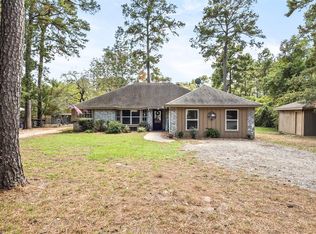 MLS ID #96146297, John Henry Barthelemy, Keller Williams Realty Professionals. HAR
 - $385,0003 bd2 ba1.5k sqft37728 Little Thorn Ln, Magnolia, TX 77354For Sale
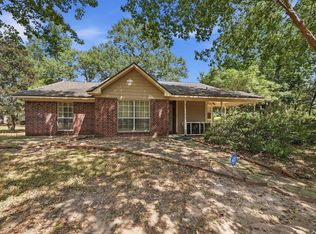 MLS ID #91869171, Angela Carreon, Compass RE Texas, LLC - The Heights. HAR
 - $342,0004 bd3 ba2.2k sqft28851 Forest Hill Dr, Magnolia, TX 77355For Sale
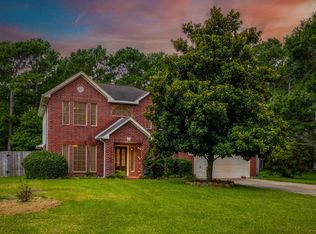 MLS ID #32850504, Amy Shelton, LPT Realty, LLC. HAR
 - $359,9003 bd2 ba2k sqft17011 Wagon Wheel Rd, Stagecoach, TX 77355For Sale
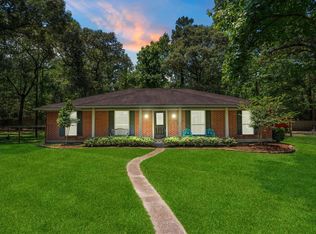 MLS ID #69872725, Abby Brayfield, EXIT Lone Star Realty. HAR
