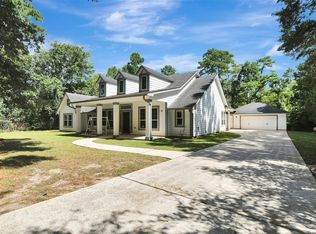
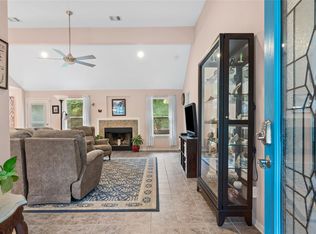
Blending traditional design with country living on *2* unrestricted acres, this floor plan embraces cozy comfort with layered lived-in warmth, creating a true feeling of home! One of many special features is the spacious sunroom, overlooking the private backyard through a wall of windows. The windows have been updated to custom tilt-outs for easy cleaning. No carpet downstairs, but rather laminate wood flooring & tile flooring, for easy maintenance. Custom stain-grade pecan wood cabinets in the kitchen, & that same custom, unique built-ins in both the breakfast area & formal dining, AND the fireplace mantel. The den boasts an area framed out underneath the staircase that was originally designed to accommodate the family piano. The kitchen & primary bath each feature updates from several years ago = granite counters, fixtures, etc. HUGE secondary bedrooms. Water heater replaced in 12/2022 & roof replaced in 06/2017. New Siemens electrical panel w/ surge protector. NEW PRIVATE WATER WELL
For sale
$499,900
19826 Alford Rd, Magnolia, TX 77355
3beds
2,384sqft
Single Family Residence
Built in 1982
2 Acres Lot
$482,100 Zestimate®
$210/sqft
$-- HOA
What's special
Fireplace mantelPrivate backyardHuge secondary bedrooms
- 92 days
- 328
- 21
Zillow last checked:
Listing updated:
Listed by:
LaRae Whorley TREC #0461055 281-300-5737,
eXp Realty LLC
Source: HAR,MLS#: 45060717
Facts & features
Interior
Bedrooms & bathrooms
- Bedrooms: 3
- Bathrooms: 2
- Full bathrooms: 2
Rooms
- Room types: Utility Room
Primary bedroom
- Level: First
- Area: 208
- Dimensions: 16x13
Bedroom
- Level: Second
- Area: 238
- Dimensions: 17x14
Bedroom
- Level: Second
- Area: 238
- Dimensions: 17x14
Other
- Level: Second
- Area: 80
- Dimensions: 16x5
Breakfast
- Level: First
- Area: 81
- Dimensions: 9x9
Den
- Level: First
- Area: 255
- Dimensions: 17x15
Dining room
- Level: First
- Area: 108
- Dimensions: 12x9
Kitchen
- Level: First
- Area: 121
- Dimensions: 11x11
Primary bath
- Level: First
- Area: 110
- Dimensions: 11x10
Sunroom
- Level: First
- Area: 216
- Dimensions: 27x8
Utility room
- Level: First
- Area: 24
- Dimensions: 8x3
Heating
- Electric
Cooling
- Ceiling Fan(s), Electric
Appliances
- Included: Electric Oven, Electric Range, Dishwasher
- Laundry: Electric Dryer Hookup, Washer Hookup
Features
- Primary Bed - 1st Floor
- Flooring: Carpet, Laminate, Tile
- Windows: Insulated/Low-E windows
- Number of fireplaces: 1
- Fireplace features: Wood Burning
Interior area
- Total structure area: 2,384
- Total interior livable area: 2,384 sqft
Property
Parking
- Parking features: Circular Driveway
Features
- Stories: 2
- Patio & porch: Patio/Deck, Porch
- Has spa: Yes
- Fencing: Partial
Lot
- Size: 2 Acres
- Features: Wooded, 2 Up to 5 Acres
Details
- Additional structures: Shed(s)
- Parcel number: 58030
Construction
Type & style
- Home type: SingleFamily
- Architectural style: Traditional
- Property subtype: Single Family Residence
Materials
- Brick, Vinyl Siding
- Foundation: Slab
- Roof: Composition
Condition
- New construction: No
- Year built: 1982
Utilities & green energy
- Sewer: Septic Tank
- Water: Well
Community & HOA
Community
- Subdivision: None
Location
- Region: Magnolia
Financial & listing details
- Price per square foot: $210/sqft
- Tax assessed value: $332,212
- Annual tax amount: $4,440
- Date on market: 6/20/2026
- Listing terms: Cash,Conventional,FHA,VA Loan
- Exclusions: See Agent Remarks
- Road surface type: Asphalt
Estimated market value
$482,100
$458,000 - $506,000
$2,665/mo
Price history
| Date | Event | Price |
|---|---|---|
| 4/16/2025 | Price change | $499,900-2.5%$210/sqft |
Source:  HAR #41183379 Report a problem HAR #41183379 Report a problem | ||
| 4/2/2025 | Listed for sale | $512,500-2.4%$215/sqft |
Source: HAR #41183379 Report a problem | ||
| 3/9/2025 | Listing removed | $525,000$220/sqft |
Source: HAR #41183379 Report a problem | ||
| 1/9/2025 | Listed for sale | $525,000$220/sqft |
Source: HAR #41183379 Report a problem | ||
Public tax history
| Year | Property taxes | Tax assessment |
|---|---|---|
| 2025 | $1,936 -33% | $280,889 +10% |
| 2024 | $2,889 +16.2% | $255,354 +10% |
| 2023 | $2,486 | $232,140 +0.8% |
| 2022 | -- | $230,220 +20% |
| 2021 | $3,085 +4.8% | $191,850 +10% |
| 2020 | $2,945 +8.5% | $174,410 +10% |
| 2019 | $2,715 +6.7% | $158,550 +10% |
| 2018 | $2,545 -0.3% | $144,140 |
| 2017 | $2,552 -3.3% | $144,140 +2.3% |
| 2016 | $2,639 +12.7% | $140,950 +10% |
| 2015 | $2,342 | $128,140 +7.5% |
| 2014 | $2,342 | $119,150 +10% |
| 2013 | -- | $108,320 |
| 2012 | -- | $108,320 +4.8% |
| 2011 | -- | $103,330 +10% |
| 2010 | -- | $93,940 +10% |
| 2009 | -- | $85,400 +10% |
| 2008 | -- | $77,640 -28.3% |
| 2007 | -- | $108,320 +41.9% |
| 2006 | -- | $76,320 |
| 2005 | -- | $76,320 +43.9% |
| 2004 | -- | $53,030 |
| 2003 | -- | $53,030 |
| 2002 | -- | $53,030 |
| 2001 | -- | $53,030 |
Find assessor info on the county website
Monthly payment
Est. payment
Payment breakdown
Explore the cost of this home by adjusting the details. Changes won't be saved.Climate risks
Neighborhood: 77355
Nearby schools
Schools provided by the listing agent
- Elementary: Nichols Sawmill Elementary School
- Middle: Magnolia Junior High School
- High: Magnolia West High School
Source: HAR. This data may not be complete. We recommend contacting the local school district to confirm school assignments for this home.
Similar homes
- $538,0004 bd2 ba2.4k sqft25703 Penguin St, Magnolia, TX 77355For Sale
 MLS ID #93984445, Vicki Oldham, Vicki Oldham Realty. HAR
 - $449,9004 bd2 ba1.9k sqft605 Pelican St, Magnolia, TX 77355For Sale
 MLS ID #48311850, Sandra Marconi, Keller Williams Realty Metropolitan. HAR
 - $550,0003 bd4 ba2.9k sqft18631 Mink Lake Dr, Magnolia, TX 77355For Sale
 MLS ID #78613472, Ellisa Carswell, Carswell Real Estate Co. Inc.. HAR
 - $389,9003 bd2 ba1.9k sqft24802 Lori Ln, Magnolia, TX 77355For Sale
 MLS ID #20482512, Tom Stallings, McCallum Realty. HAR
