NEW PRICE! Opportunity awaits at 24802 Lori Lane, offering nearly an acre with no HOA and plenty of room to make it your own. The single-story main home features 3 bedrooms, 2 full baths and a spacious living area with a flexible layout ready for your personal touches. Outside, the expansive .86-acre property offers room to spread out, along with a two-car attached garage, additional parking, workshop and a detached 976 SF structure ready for renovation. Imagine the possibilities for future guest quarters, multigenerational space, home office, studio or other uses. Conveniently located near Tomball while offering the privacy and flexibility of a larger homesite. At the new price, this property offers a unique combination of land, space and potential for the buyer ready to make it their own.
For sale
Price cut: $25K (9/18)
$389,900
24802 Lori Ln, Magnolia, TX 77355
3beds
1,912sqft
Single Family Residence
Built in 1977
0.86 Acres Lot
$380,600 Zestimate®
$204/sqft
$-- HOA
What's special
- 25 days
- 333
- 21
Likely to sell faster than
Zillow last checked:
Listing updated:
Listed by:
Tom Stallings TREC #0480133 281-450-8101,
McCallum Realty
Source: HAR,MLS#: 20482512
Facts & features
Interior
Bedrooms & bathrooms
- Bedrooms: 3
- Bathrooms: 2
- Full bathrooms: 2
Rooms
- Room types: Family Room, Quarters/Guest House, Utility Room
Primary bedroom
- Level: First
- Area: 180
- Dimensions: 15x12
Bedroom
- Level: First
- Area: 140
- Dimensions: 14x10
Bedroom
- Level: First
- Area: 144
- Dimensions: 12x12
Family room
- Level: First
- Area: 360
- Dimensions: 20x18
Other
- Level: Other
Heating
- Electric
Cooling
- Ceiling Fan(s), Electric
Appliances
- Included: Disposal, Double Oven, Electric Oven, Electric Cooktop, Dishwasher
- Laundry: Electric Dryer Hookup, Washer Hookup
Features
- High Ceilings, Vaulted Ceiling, All Bedrooms Down, Primary Bed - 1st Floor, Walk-In Closet(s)
- Flooring: Engineered Hardwood, Tile
- Windows: Window Coverings
- Number of fireplaces: 1
- Fireplace features: Free Standing
Interior area
- Total structure area: 1,912
- Total interior livable area: 1,912 sqft
Property
Parking
- Total spaces: 2
- Parking features: Attached, Additional Parking, Double-Wide Driveway, Extra Driveway
- Attached garage spaces: 2
Features
- Stories: 1
- Patio & porch: Covered
- Fencing: Back Yard
Lot
- Size: 0.86 Acres
- Features: Back Yard, Subdivided, 1/2 Up to 1 Acre
Details
- Additional structures: Detached Gar Apt /Quarters, Shed(s), Workshop
- Parcel number: 60967
Construction
Type & style
- Home type: SingleFamily
- Architectural style: Traditional
- Property subtype: Single Family Residence
Materials
- Brick, Wood Siding
- Foundation: Slab
- Roof: Composition
Condition
- New construction: No
- Year built: 1977
Utilities & green energy
- Sewer: Septic Tank
- Water: Public
Community & HOA
Community
- Subdivision: Allenwood 01
Location
- Region: Magnolia
Financial & listing details
- Price per square foot: $204/sqft
- Tax assessed value: $359,421
- Annual tax amount: $6,058
- Date on market: 9/18/2026
- Listing terms: Cash,Conventional,FHA,VA Loan
- Exclusions: None Stated
- Road surface type: Asphalt
Estimated market value
$380,600
$362,000 - $400,000
$2,211/mo
Price history
| Date | Event | Price |
|---|---|---|
| 9/18/2026 | Price change | $389,900-6%$204/sqft |
Source:  HAR #20482512 Report a problem HAR #20482512 Report a problem | ||
| 7/29/2026 | Price change | $414,900-1.1%$217/sqft |
Source: HAR #46765705 Report a problem | ||
| 6/25/2026 | Price change | $419,500-2.2%$219/sqft |
Source: HAR #46765705 Report a problem | ||
| 4/16/2026 | Listed for sale | $429,000$224/sqft |
Source: HAR #46765705 Report a problem | ||
Public tax history
| Year | Property taxes | Tax assessment |
|---|---|---|
| 2025 | $1,961 -0.2% | $359,421 +14.1% |
| 2024 | $1,964 -8.7% | $315,000 -10% |
| 2023 | $2,152 | $350,000 -13.1% |
| 2022 | -- | $402,820 +2% |
| 2021 | $2,652 | $395,000 +4.3% |
| 2020 | -- | $378,620 +10% |
| 2019 | $1,400 -72.4% | $344,200 +10% |
| 2018 | $5,083 +188.9% | $312,910 +10% |
| 2017 | $1,759 +0.3% | $284,460 +10% |
| 2016 | $1,754 -6.9% | $258,600 +9.5% |
| 2015 | $1,885 | $236,170 |
| 2014 | $1,885 | $236,170 -3.3% |
| 2013 | -- | $244,190 +6.2% |
| 2012 | -- | $230,000 |
| 2011 | -- | $230,000 |
| 2010 | -- | $230,000 |
| 2009 | -- | $230,000 +53.6% |
| 2008 | -- | $149,730 |
| 2007 | -- | $149,730 |
| 2006 | -- | $149,730 +9.8% |
| 2005 | -- | $136,370 +16.1% |
| 2004 | -- | $117,500 |
| 2003 | -- | $117,500 |
| 2002 | -- | $117,500 |
| 2001 | -- | $117,500 |
Find assessor info on the county website
Monthly payment
Est. payment
Payment breakdown
Explore the cost of this home by adjusting the details. Changes won't be saved.Climate risks
Neighborhood: 77355
Nearby schools
Schools provided by the listing agent
- Elementary: Decker Prairie Elementary School
- Middle: Tomball Junior High School
- High: Tomball High School
Source: HAR. This data may not be complete. We recommend contacting the local school district to confirm school assignments for this home.
Similar homes
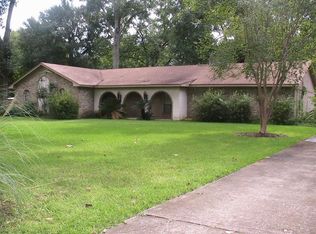
- $417,5004 bd2 ba2.2k sqft15303 Stagecoach Rd, Magnolia, TX 77355For Sale
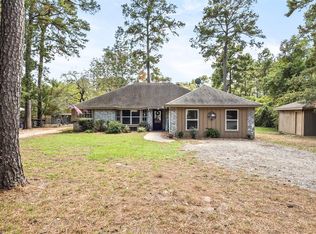 MLS ID #96146297, John Henry Barthelemy, Keller Williams Realty Professionals. HAR
 - $364,9003 bd2 ba2.3k sqft27307 Longbow St, Magnolia, TX 77354For Sale
 MLS ID #28704170, Heather Chavana, eXp Realty LLC. HAR
 - $395,0003 bd2 ba2k sqft111 Texarkana Dr, Magnolia, TX 77354For Sale
 MLS ID #65500346, Crysta Dresel, Blair Realty Group. HAR
 - $349,9003 bd2 ba2.1k sqft8810 Seber Dr, Tomball, TX 77375For Sale
 MLS ID #91044987, Brian Simpson, RE/MAX Elite Properties. HAR
