Check out this home that feels like you're in the country, but is still close to everything you need. Front porch expands the width of the home and is perfect for a couple of rocking chairs to sit and relax.
All new windows installed throughout, and beautiful engineered wood flooring is in the living area. Galley kitchen with granite counters and eating bar, along with dining area. This thoughtfully designed home features a cozy primary suite complete with a private ensuite bath. Two additional versatile secondary bedrooms offer ample closet space, perfect for family, guests, or a home office. A well-appointed full guest bathroom serves the secondary rooms and visitors with style and convenience. Nice corner lot, large fenced backyard, and a double-wide driveway allows for spacious area to host outdoor activity with plenty of parking. Whole-house water filtration system is a plus. Washer/dryer/refrigerator convey with the home. All room measurements to be independently verified.
For sale
Price cut: $10K (9/18)
$299,000
12202 Coachman Ln, Pinehurst, TX 77362
3beds
1,414sqft
Single Family Residence
Built in 1993
0.3 Acres Lot
$292,800 Zestimate®
$211/sqft
$8/mo HOA
What's special
- 69 days
- 263
- 35
Zillow last checked:
Listing updated:
Listed by:
Deana Bearden TREC #0640720 281-435-4935,
The McKellar Group
Source: HAR,MLS#: 94988088
Facts & features
Interior
Bedrooms & bathrooms
- Bedrooms: 3
- Bathrooms: 2
- Full bathrooms: 2
Rooms
- Room types: Utility Room
Primary bedroom
- Level: First
- Area: 240
- Dimensions: 16 x 15
Bedroom
- Level: First
- Area: 132
- Dimensions: 12 x 11
Bedroom
- Level: First
- Area: 132
- Dimensions: 12 x 11
Breakfast
- Level: First
- Area: 130
- Dimensions: 13 x 10
Kitchen
- Level: First
Living room
- Level: First
- Area: 342
- Dimensions: 19 x 18
Utility room
- Level: First
- Area: 72
- Dimensions: 9 x 8
Heating
- Electric
Cooling
- Ceiling Fan(s), Electric
Appliances
- Included: Dryer, Refrigerator, Washer, Electric Oven, Free-Standing Range, Dishwasher
- Laundry: Electric Dryer Hookup, Washer Hookup
Features
- Flooring: Carpet, Engineered Hardwood, Tile
- Windows: Window Coverings
Interior area
- Total structure area: 1,414
- Total interior livable area: 1,414 sqft
Property
Parking
- Total spaces: 2
- Parking features: Attached, Double-Wide Driveway
- Attached garage spaces: 2
Features
- Stories: 1
- Patio & porch: Porch
- Fencing: Back Yard
Lot
- Size: 0.3 Acres
- Features: Corner Lot, 1/4 Up to 1/2 Acre
Details
- Parcel number: 80344
Construction
Type & style
- Home type: SingleFamily
- Architectural style: Ranch
- Property subtype: Single Family Residence
Materials
- Wood Siding
- Foundation: Slab
- Roof: Composition
Condition
- New construction: No
- Year built: 1993
Utilities & green energy
- Sewer: Septic Tank
- Water: Water District
Community & HOA
Community
- Subdivision: Cripple Creek Farms 01
HOA
- Has HOA: Yes
- HOA fee: $100 annually
Location
- Region: Pinehurst
Financial & listing details
- Price per square foot: $211/sqft
- Tax assessed value: $230,580
- Annual tax amount: $3,735
- Date on market: 8/5/2026
- Listing terms: Cash,Conventional,FHA,VA Loan
- Ownership: Full Ownership
- Road surface type: Asphalt
Estimated market value
$292,800
$278,000 - $307,000
$1,828/mo
Price history
| Date | Event | Price |
|---|---|---|
| 9/18/2026 | Price change | $299,000-3.2%$211/sqft |
Source:  HAR #94988088 Report a problem HAR #94988088 Report a problem | ||
| 8/8/2026 | Listed for sale | $309,000+63.5%$219/sqft |
Source: HAR #94988088 Report a problem | ||
| 6/28/2017 | Listing removed | $189,000$134/sqft |
Source: CENTURY 21 Realty Partners #51613378 Report a problem | ||
| 6/1/2017 | Pending sale | $189,000$134/sqft |
Source: CENTURY 21 Realty Partners #51613378 Report a problem | ||
| 5/22/2017 | Price change | $189,000-5%$134/sqft |
Source: CENTURY 21 Realty Partners #51613378 Report a problem | ||
| 5/9/2017 | Listed for sale | $199,000$141/sqft |
Source: CENTURY 21 Realty Partners #51613378 Report a problem | ||
Public tax history
| Year | Property taxes | Tax assessment |
|---|---|---|
| 2025 | $1,173 +10% | $221,624 +10% |
| 2024 | $1,066 +11.4% | $201,476 +10% |
| 2023 | $957 | $183,160 +0.8% |
| 2022 | -- | $181,640 +20% |
| 2021 | $870 -3.6% | $151,370 |
| 2020 | $903 -4.4% | $151,370 -2.2% |
| 2019 | $944 -68% | $154,830 -7.4% |
| 2018 | $2,952 +54.1% | $167,220 +46.3% |
| 2017 | $1,916 +5.2% | $114,290 +10% |
| 2016 | $1,822 -0.5% | $103,900 -2.1% |
| 2015 | $1,831 | $106,130 +10% |
| 2014 | $1,831 | $96,480 -24.7% |
| 2013 | -- | $128,060 +5.3% |
| 2012 | -- | $121,570 +10% |
| 2011 | -- | $110,520 +10% |
| 2010 | -- | $100,470 +10% |
| 2009 | -- | $91,340 +10% |
| 2008 | -- | $83,040 +0.3% |
| 2007 | -- | $82,780 |
| 2006 | -- | $82,780 -0.6% |
| 2005 | -- | $83,270 +46.8% |
| 2004 | -- | $56,720 |
| 2003 | -- | $56,720 |
| 2002 | -- | $56,720 |
| 2001 | -- | $56,720 |
Find assessor info on the county website
Monthly payment
Est. payment
Payment breakdown
Explore the cost of this home by adjusting the details. Changes won't be saved.Climate risks
Neighborhood: 77362
Nearby schools
Schools provided by the listing agent
- Elementary: Decker Prairie Elementary School
- Middle: Tomball Junior High School
- High: Tomball High School
Source: HAR. This data may not be complete. We recommend contacting the local school district to confirm school assignments for this home.
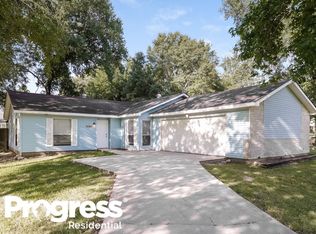

Similar homes
- $245,0003 bd2 ba1.3k sqft12114 Estelle Ln, Pinehurst, TX 77362For Sale
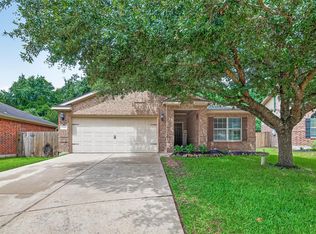 MLS ID #69777665, Jeremiah Bourelle, Texas Real Estate and Associates. HAR
 - $416,9003 bd2 ba1.9k sqft34605 Kara Ln, Pinehurst, TX 77362For Sale
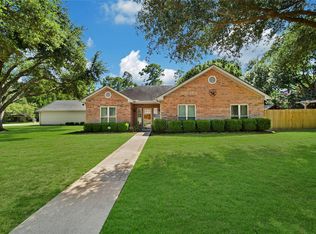 MLS ID #14292955, Vicki Lacy, Premier Properties. HAR
 - $--3 bd2 ba1.3k sqft2310 Marble Falls Dr, Spring, TX 77373Auction
 Auction.com 2
 - $299,0003 bd3 ba1.8k sqft22818 River Birch Dr, Tomball, TX 77375For Sale
 MLS ID #45411585, Luke Volz, eXp Realty, LLC. HAR
