Rare 5-acre opportunity offering exceptional flexibility with two separate residences, each with its own address. The main home features two flexible living spaces, four bedrooms, two full baths, and an upstairs balcony overlooking the acreage. The price includes main home 2,889 SF and a 1997, 896 SF manufactured home with two bedrooms, two baths, with inviting porches, ideal for multigenerational living, guests, a home business, or rental income. Additional improvements include a 1,200 SF workshop with 50 amp and 30 amp service, a 400 SF garage, carport, shared private well, and two septic systems. No HOA and no MUD offer lower-cost living. Animal friendly with room for chickens, hobbies, equipment, and outdoor enjoyment. Conveniently located in the growing FM 1486 area near Magnolia, Montgomery, SH 249, FM 1774, and FM 1488. Priced according to condition and ready for a buyer with vision. Create the country lifestyle, workspace, or investment opportunity you have been searching for.
For sale
Price cut: $10.1K (9/2)
$589,900
25139 Weeren Rd, Montgomery, TX 77316
4beds
2,889sqft
Single Family Residence
Built in 1983
5 Acres Lot
$568,500 Zestimate®
$204/sqft
$-- HOA
What's special
Inviting porchesFour bedroomsTwo flexible living spaces
- 48 days
- 812
- 74
Zillow last checked:
Listing updated:
Listed by:
Paula Wehring TREC #0609568 713-594-6944,
Compass RE Texas, LLC - The Woodlands
Source: HAR,MLS#: 3204612
Facts & features
Interior
Bedrooms & bathrooms
- Bedrooms: 4
- Bathrooms: 2
- Full bathrooms: 2
Rooms
- Room types: Den, Family Room, Quarters/Guest House, Utility Room
Primary bedroom
- Level: First
- Area: 255
- Dimensions: 17x15
Bedroom
- Level: First
- Area: 143
- Dimensions: 13x11
Bedroom
- Level: Second
- Area: 208
- Dimensions: 16x13
Bedroom
- Level: Second
- Area: 323
- Dimensions: 19x17
Other
- Level: First
- Area: 72
- Dimensions: 9x8
Other
- Level: Second
- Area: 90
- Dimensions: 10x9
Dining room
- Level: First
- Area: 156
- Dimensions: 13x12
Other
- Level: Second
- Area: 84
- Dimensions: 14x6
Other
- Level: Second
- Area: 91
- Dimensions: 13x7
Family room
- Level: First
- Area: 425
- Dimensions: 25x17
Family room
- Level: First
- Area: 255
- Dimensions: 17x15
Kitchen
- Level: First
- Area: 132
- Dimensions: 12x11
Other
- Level: Other
Utility room
- Level: First
- Area: 81
- Dimensions: 9x9
Heating
- Electric
Cooling
- Ceiling Fan(s), Electric, Window Unit(s)
Appliances
- Included: Electric Oven, Microwave, Electric Cooktop, Dishwasher
- Laundry: Electric Dryer Hookup, Washer Hookup
Features
- High Ceilings, 2 Bedrooms Down, 2 Bedrooms Up, Primary Bed - 1st Floor, Split Plan
- Flooring: Carpet, Laminate, Tile
- Windows: Window Coverings
- Number of fireplaces: 1
- Fireplace features: Wood Burning
Interior area
- Total structure area: 2,889
- Total interior livable area: 2,889 sqft
Video & virtual tour
Property
Parking
- Total spaces: 3
- Parking features: Detached, Additional Parking, Workshop in Garage, Detached Carport
- Garage spaces: 2
- Carport spaces: 1
- Covered spaces: 3
Features
- Stories: 2
- Patio & porch: Porch
- Exterior features: Back Green Space, Balcony, Side Yard
Lot
- Size: 5 Acres
- Features: Back Yard, Cleared, Subdivided, Wooded, 5 Up to 10 Acres
Details
- Additional structures: Shed(s), Workshop
- Additional parcels included: 271056
- Parcel number: 104922
Construction
Type & style
- Home type: SingleFamily
- Architectural style: Other,Traditional
- Property subtype: Single Family Residence
Materials
- Aluminum Siding, Vinyl Siding, Wood Siding
- Foundation: Other, Slab
- Roof: Composition
Condition
- New construction: No
- Year built: 1983
Utilities & green energy
- Sewer: Septic Tank
- Water: Well
Green energy
- Energy efficient items: Exposure/Shade
Community & HOA
Community
- Subdivision: Iron Gate
Location
- Region: Montgomery
Financial & listing details
- Price per square foot: $204/sqft
- Tax assessed value: $398,745
- Date on market: 8/6/2026
- Listing terms: Cash,Other
- Exclusions: See Exclusions List
- Ownership: Full Ownership
- Road surface type: Asphalt
Estimated market value
$568,500
$540,000 - $597,000
$2,538/mo
Price history
| Date | Event | Price |
|---|---|---|
| 9/2/2026 | Price change | $589,900-1.7%$204/sqft |
Source:  HAR #3204612 Report a problem HAR #3204612 Report a problem | ||
| 8/6/2026 | Listed for sale | $600,000$208/sqft |
Source: HAR #3204612 Report a problem | ||
Public tax history
| Year | Property taxes | Tax assessment |
|---|---|---|
| 2025 | -- | $253,075 +10% |
| 2024 | $1,351 -81.4% | $230,068 -50.1% |
| 2023 | $7,275 | $460,830 +122.2% |
| 2022 | -- | $207,420 +20% |
| 2021 | $2,750 +4.9% | $172,850 +10% |
| 2020 | $2,621 +8.6% | $157,140 +10% |
| 2019 | $2,413 +6.9% | $142,850 +10% |
| 2018 | $2,258 +11.4% | $129,860 +10% |
| 2017 | $2,027 +5.3% | $118,050 +10% |
| 2016 | $1,925 +14% | $107,320 +10% |
| 2015 | $1,688 | $97,560 +10% |
| 2014 | $1,688 | $88,690 +10% |
| 2013 | -- | $80,630 |
| 2012 | -- | $80,630 |
| 2011 | -- | $80,630 |
| 2010 | -- | $80,630 |
| 2009 | -- | $80,630 |
| 2008 | -- | $80,630 |
| 2007 | -- | $80,630 |
| 2006 | -- | $80,630 |
| 2005 | -- | $80,630 |
| 2004 | -- | $80,630 |
| 2003 | -- | $80,630 |
| 2002 | -- | $80,630 |
| 2001 | -- | $80,630 |
Find assessor info on the county website
Monthly payment
Est. payment
Payment breakdown
Explore the cost of this home by adjusting the details. Changes won't be saved.Climate risks
Neighborhood: 77316
Nearby schools
Schools provided by the listing agent
- Elementary: Audubon Elementary
- Middle: Magnolia Parkway Junior High
- High: Magnolia West High School
Source: HAR. This data may not be complete. We recommend contacting the local school district to confirm school assignments for this home.
Similar homes
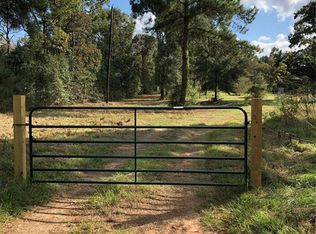
- $573,3004 bd3 ba2.5k sqft3907 Black Oak Ln, Montgomery, TX 77316For Sale
 MLS ID #72465290, Stacey Brown, CB&A, Realtors. HAR
 - $485,0004 bd3 ba2.5k sqft7705 Bryan Ln, Montgomery, TX 77316For Sale
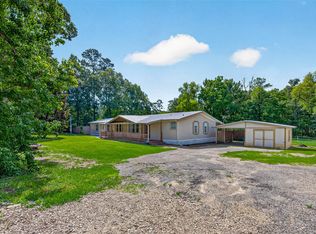 MLS ID #23235973, Kristen Serrato, JLA Realty. HAR
 - $700,0005 bd4 ba3.7k sqft22210 Timber Ridge Dr, Magnolia, TX 77355For Sale
 MLS ID #97658172, Gina Garcia, Orchard Brokerage. HAR
 - $450,0003 bd2 ba1.4k sqft5298 Circle Vw, Montgomery, TX 77316For Sale
 MLS ID #11066300, Holly Houston, Encompass Real Estate Group. HAR
