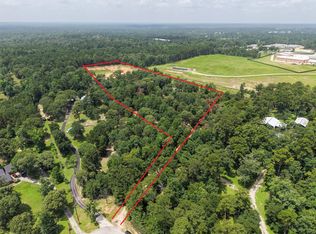
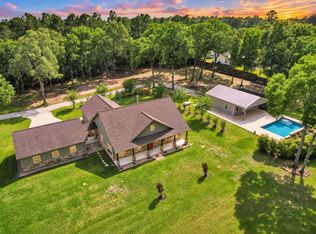
Multi-Use RESIDENTIAL/COMMERCIAL acreage property (1.623 Acres) located conveniently off McCaleb Road/Fish Creek Thoroughfare. NO DEED RESTRICTIONS. Come build what you want! Family Compound? Family Business? Want rental income? LOW TAX RATE! Quiet neighborhood w/acreage lots. Main house is 2,193 sq ft and Guest house is 1,440 sq ft. Don't miss the 30ft X 20 ft WORKSHOP. Four(4) car carport. Huge covered patio w/vaulted ceilings & built for entertaining! Water well serves the Guest House. Primary is on City Water. Separate septic for each home. Add'l storage buildings for all your needs. Small pond. Chicken House & Childs Playhouse too! Both homes & Workshop have been recently painted (exterior). Interior of Primary has fresh paint and beautiful Travertine flooring. Huge walk-in shower in Primary w/double sinks in both bathrooms. Secondary Guest home has covered parking and it is too CUTE! 3 Bed/2 Bath w/Farmhouse Front Porch. Literally 5 minutes to Lake Conroe. DON'T MISS OUT!
For sale
$790,000
15276 Capitol Hill Rd, Montgomery, TX 77316
4beds
2,193sqft
Single Family Residence
Built in 1995
1.62 Acres Lot
$760,400 Zestimate®
$360/sqft
$-- HOA
What's special
Small pondChicken houseBeautiful travertine flooringFarmhouse front porch
- 14 days
- 92
- 16
Likely to sell faster than
Zillow last checked:
Listing updated:
Listed by:
Tracie Colette TREC #0514489 936-718-1060,
Direct Real Estate Group,
Fernando Ramirez TREC #0772863 214-734-2094,
Direct Real Estate Group
Source: HAR,MLS#: 89350054
Facts & features
Interior
Bedrooms & bathrooms
- Bedrooms: 4
- Bathrooms: 3
- Full bathrooms: 2
- 1/2 bathrooms: 1
Rooms
- Room types: Family Room, Quarters/Guest House, Utility Room
Primary bedroom
- Level: First
- Area: 221
- Dimensions: 17x13
Bedroom
- Level: First
- Area: 120
- Dimensions: 12x10
Bedroom
- Level: First
- Area: 140
- Dimensions: 14x10
Bedroom
- Level: First
- Area: 110
- Dimensions: 11x10
Dining room
- Level: First
- Area: 160
- Dimensions: 16x10
Family room
- Level: First
- Area: 304
- Dimensions: 19x16
Kitchen
- Level: First
- Area: 176
- Dimensions: 16x11
Heating
- Natural Gas
Cooling
- Attic Fan, Ceiling Fan(s), Electric
Appliances
- Included: Refrigerator, Electric Oven, Oven, Microwave, Gas Cooktop, Dishwasher
- Laundry: Electric Dryer Hookup, Gas Dryer Hookup, Washer Hookup
Features
- All Bedrooms Down, En-Suite Bath, Primary Bed - 1st Floor, Walk-In Closet(s)
- Flooring: Engineered Hardwood, Tile, Travertine
- Doors: Insulated Doors
- Windows: Window Coverings
- Number of fireplaces: 1
- Fireplace features: Gas, Wood Burning
Interior area
- Total structure area: 2,193
- Total interior livable area: 2,193 sqft
Property
Parking
- Total spaces: 6
- Parking features: Garage, Oversized, Attached & Detached
- Attached garage spaces: 2
- Carport spaces: 4
- Covered spaces: 6
Features
- Stories: 1
- Patio & porch: Covered, Patio/Deck, Porch
- Fencing: Back Yard
Lot
- Size: 1.62 Acres
- Features: Back Yard, Cleared, Corner Lot, 1 Up to 2 Acres
Details
- Additional structures: Shed(s), Workshop
- Parcel number: 72126
Construction
Type & style
- Home type: SingleFamily
- Architectural style: Ranch
- Property subtype: Single Family Residence
Materials
- Batts Insulation, Brick, Cement Siding
- Foundation: Slab
- Roof: Composition
Condition
- New construction: No
- Year built: 1995
Utilities & green energy
- Sewer: Septic Tank
- Water: Well, Public
Green energy
- Energy efficient items: Attic Vents, Thermostat, HVAC>13 SEER, Exposure/Shade
Community & HOA
Community
- Subdivision: Capitol Hill Estates 01
Location
- Region: Montgomery
Financial & listing details
- Price per square foot: $360/sqft
- Tax assessed value: $470,000
- Annual tax amount: $7,593
- Date on market: 9/17/2026
- Listing terms: Cash,Conventional
- Exclusions: Corner Pot Rack In Guest House
- Ownership: Full Ownership
- Road surface type: Asphalt, Gravel
Estimated market value
$760,400
$722,000 - $798,000
$2,404/mo
Price history
| Date | Event | Price |
|---|---|---|
| 9/17/2026 | Listed for sale | $790,000+54.9%$360/sqft |
Source:  HAR #89350054 Report a problem HAR #89350054 Report a problem | ||
| 9/12/2024 | Listing removed | $2,999$1/sqft |
Source:  HAR #41456294 Report a problem HAR #41456294 Report a problem | ||
| 8/26/2024 | Price change | $2,999-9.1%$1/sqft |
Source: HAR #41456294 Report a problem | ||
| 5/24/2024 | Listed for rent | $3,300$2/sqft |
Source: HAR #41456294 Report a problem | ||
| 7/10/2023 | Listing removed | -- |
Source: HAR #33309135 Report a problem | ||
| 5/19/2023 | Price change | $509,999-3.8%$233/sqft |
Source: HAR #33309135 Report a problem | ||
| 5/4/2023 | Price change | $529,999-3.6%$242/sqft |
Source: HAR #33309135 Report a problem | ||
| 4/23/2023 | Listed for sale | $549,999+18.3%$251/sqft |
Source: HAR #33309135 Report a problem | ||
| 10/1/2020 | Listing removed | $465,000$212/sqft |
Source: Fairwater Westmont Real Estate #92176169 Report a problem | ||
| 8/30/2020 | Pending sale | $465,000$212/sqft |
Source: Fairwater Westmont Real Estate #92176169 Report a problem | ||
| 8/24/2020 | Price change | $465,000-3.1%$212/sqft |
Source: Fairwater Westmont Real Estate #92176169 Report a problem | ||
| 7/27/2020 | Price change | $480,000-3%$219/sqft |
Source: Fairwater Westmont Real Estate #92176169 Report a problem | ||
| 7/1/2020 | Price change | $495,000-1%$226/sqft |
Source: Fairwater Westmont Real Estate #92176169 Report a problem | ||
| 6/1/2020 | Price change | $500,000-3.5%$228/sqft |
Source: Fairwater Westmont Real Estate #92176169 Report a problem | ||
| 5/11/2020 | Price change | $518,000-1.3%$236/sqft |
Source: Fairwater Westmont Real Estate #92176169 Report a problem | ||
| 4/8/2020 | Price change | $525,000-0.9%$239/sqft |
Source: Fairwater Westmont Real Estate #92176169 Report a problem | ||
| 3/6/2020 | Price change | $530,000-3.6%$242/sqft |
Source: Fairwater Westmont Real Estate #92176169 Report a problem | ||
| 2/20/2020 | Listed for sale | $550,000$251/sqft |
Source: Fairwater Westmont Real Estate #92176169 Report a problem | ||
Public tax history
| Year | Property taxes | Tax assessment |
|---|---|---|
| 2025 | $7,593 -0.3% | $470,000 -7.8% |
| 2024 | $7,614 +7.5% | $509,775 +12.9% |
| 2023 | $7,080 | $451,500 -2.6% |
| 2022 | -- | $463,480 +25.5% |
| 2021 | $6,740 +8.8% | $369,340 +0.4% |
| 2020 | $6,196 +0.8% | $367,780 +2.9% |
| 2019 | $6,149 +6% | $357,270 +10% |
| 2018 | $5,800 +10.3% | $324,790 +10% |
| 2017 | $5,257 +4.5% | $295,260 +10% |
| 2016 | $5,029 +19.7% | $268,420 +10% |
| 2015 | $4,202 | $244,020 +10% |
| 2014 | $4,202 | $221,840 +18.2% |
| 2013 | -- | $187,690 +10% |
| 2012 | -- | $170,630 +10% |
| 2011 | -- | $155,120 +10% |
| 2010 | -- | $141,020 +10% |
| 2009 | -- | $128,200 |
| 2008 | -- | $128,200 |
| 2007 | -- | $128,200 |
| 2006 | -- | $128,200 |
| 2005 | -- | $128,200 |
| 2004 | -- | $128,200 +24.2% |
| 2003 | -- | $103,220 |
| 2002 | -- | $103,220 |
| 2001 | -- | $103,220 |
Find assessor info on the county website
Monthly payment
Est. payment
Payment breakdown
Explore the cost of this home by adjusting the details. Changes won't be saved.Climate risks
Neighborhood: 77316
Nearby schools
Schools provided by the listing agent
- Elementary: Keenan Elementary School
- Middle: Oak Hill Junior High School
- High: Lake Creek High School
Source: HAR. This data may not be complete. We recommend contacting the local school district to confirm school assignments for this home.
- $237,300-- bd-- ba1.4k sqft15310 Capitol Hill Rd, Montgomery, TX 77316Off Market
- $518,3005 bd3 ba3.3k sqft15214 Capitol Hill Rd, Montgomery, TX 77316Off Market
- $--4 bd4 ba3.9k sqft15235 Capitol Hill Rd, Montgomery, TX 77316Sold
- $180,600-- bd-- ba1k sqft15269 Capitol Hill Rd, Montgomery, TX 77316Off Market
Similar homes
- $855,0004 bd3 ba3k sqft9064 Grand Lake Estates Dr, Montgomery, TX 77316For Sale
 MLS ID #59533990, Tanna Villarreal, Martha Turner Sotheby's International Realty - The Woodlands. HAR
 - $573,3004 bd3 ba2.5k sqft3907 Black Oak Ln, Montgomery, TX 77316For Sale
 MLS ID #72465290, Stacey Brown, CB&A, Realtors. HAR
 - $1,150,0004 bd3 ba2.5k sqft14255 Amber Ln, Montgomery, TX 77316For Sale
 MLS ID #64727579, Kelly Perkins, Compass RE Texas, LLC - Lake Conroe. HAR
 - $749,9003 bd3 ba2k sqft11781 Walding Rd, Montgomery, TX 77356For Sale
 MLS ID #49839460, Evan Ballew, Top Guns Realty on Lake Conroe. HAR
