Welcome to this custom-built home nestled on 12 acres, boasting 4 or 5 bedrooms and 2.5 baths. Enjoy your morning coffee from the covered patio that overlooks the serene backyard and is accessible from the living room or the Primary Suite. The home is currently set up as a 4 bedroom with an office that has French doors along with a breakfast room, spacious living room and a sunroom. The floorplan is open and spacious allowing the wood burning fireplace to be a key focal point. The kitchen offers dual stainless steel ovens, dual sinks, electric cooktop and plenty of storage. Updates: new wood laminate flooring throughout, fresh paint, new ceiling fans and a brand new roof. 5 acres is currently Ag exempt for Beekeeping. Approx 3-5 acres has been cleared and has the bones for a pond. Centrally located to Historic Montgomery, Conroe, The Woodlands, Magnolia and even Conroe Regional airport.
For sale
Price cut: $150K (8/17)
$1,150,000
14255 Amber Ln, Montgomery, TX 77316
4beds
2,571sqft
Single Family Residence
Built in 2006
12 Acres Lot
$1,104,600 Zestimate®
$447/sqft
$-- HOA
What's special
Brand new roofFresh paintBreakfast roomElectric cooktopNew ceiling fans
- 69 days
- 189
- 5
Zillow last checked:
Listing updated:
Listed by:
Kelly Perkins TREC #0724889 936-900-4100,
Compass RE Texas, LLC - Lake Conroe
Source: HAR,MLS#: 64727579
Facts & features
Interior
Bedrooms & bathrooms
- Bedrooms: 4
- Bathrooms: 3
- Full bathrooms: 2
- 1/2 bathrooms: 1
Rooms
- Room types: Utility Room
Primary bedroom
- Level: First
- Area: 206.98
- Dimensions: 15.8x13.1
Bedroom
- Level: First
- Area: 136.89
- Dimensions: 11.7x11.7
Bedroom
- Level: First
- Area: 129.99
- Dimensions: 11.7x11.11
Bedroom
- Level: First
- Area: 129.99
- Dimensions: 11.7x11.11
Other
- Level: First
- Area: 108.81
- Dimensions: 11.7x9.3
Breakfast
- Level: First
- Area: 98.88
- Dimensions: 11.11x8.9
Kitchen
- Level: First
- Area: 147.2
- Dimensions: 16x9.2
Living room
- Level: First
- Area: 330
- Dimensions: 22x15
Sunroom
- Level: First
- Area: 163.8
- Dimensions: 14x11.7
Utility room
- Level: First
- Area: 37.8
- Dimensions: 7x5.4
Heating
- Electric
Cooling
- Ceiling Fan(s), Electric
Appliances
- Included: Disposal, Water Softener, Double Oven, Electric Oven, Electric Cooktop, Dishwasher
- Laundry: Electric Dryer Hookup, Washer Hookup
Features
- All Bedrooms Down, En-Suite Bath, Primary Bed - 1st Floor, Walk-In Closet(s)
- Flooring: Laminate, Tile
- Number of fireplaces: 1
- Fireplace features: Wood Burning
Interior area
- Total structure area: 2,571
- Total interior livable area: 2,571 sqft
Video & virtual tour
Property
Accessibility
- Accessibility features: Accessible Bedroom, Accessible Common Area, Accessible Doors, Accessible Full Bath, Accessible Hallway(s), Accessible Kitchen, Accessible Kitchen Appliances
Features
- Stories: 1
- Patio & porch: Covered, Patio/Deck, Porch
- Has spa: Yes
- Fencing: None
Lot
- Size: 12 Acres
- Features: Back Yard, Wooded, 10 Up to 15 Acres
Details
- Additional parcels included: 439457
- Parcel number: 511159
Construction
Type & style
- Home type: SingleFamily
- Architectural style: Traditional
- Property subtype: Single Family Residence
Materials
- Brick
- Foundation: Slab
- Roof: Composition
Condition
- New construction: No
- Year built: 2006
Utilities & green energy
- Sewer: Aerobic Septic, Septic Tank
- Water: Well
Community & HOA
Community
- Subdivision: Corner Mary
Location
- Region: Montgomery
Financial & listing details
- Price per square foot: $447/sqft
- Tax assessed value: $477,442
- Annual tax amount: $6,343
- Date on market: 7/2/2026
- Road surface type: Asphalt, Dirt
Estimated market value
$1,104,600
$1.05M - $1.16M
$3,437/mo
Price history
| Date | Event | Price |
|---|---|---|
| 8/17/2026 | Price change | $1,150,000-11.5%$447/sqft |
Source:  HAR #64727579 Report a problem HAR #64727579 Report a problem | ||
| 7/2/2026 | Listed for sale | $1,300,000$506/sqft |
Source: HAR #64727579 Report a problem | ||
Public tax history
| Year | Property taxes | Tax assessment |
|---|---|---|
| 2025 | $3,509 -13.1% | $399,300 +10% |
| 2024 | $4,040 +13.7% | $363,000 +10% |
| 2023 | $3,554 | $330,000 +10% |
| 2022 | -- | $300,000 -9.1% |
| 2021 | $4,554 | $330,020 -23.2% |
| 2020 | -- | $429,890 +151.8% |
| 2019 | $2,220 -8.3% | $170,750 +2% |
| 2018 | $2,421 +8.5% | $167,470 |
| 2017 | $2,231 -5.1% | $167,470 |
| 2016 | $2,352 -4.4% | $167,470 +3.7% |
| 2015 | $2,460 | $161,470 +5.3% |
| 2014 | $2,460 | $153,280 |
Find assessor info on the county website
Monthly payment
Est. payment
Payment breakdown
Explore the cost of this home by adjusting the details. Changes won't be saved.Climate risks
Neighborhood: 77316
Nearby schools
Schools provided by the listing agent
- Elementary: Gordon Reed Elementary School
- Middle: Peet Junior High School
- High: Conroe High School
Source: HAR. This data may not be complete. We recommend contacting the local school district to confirm school assignments for this home.
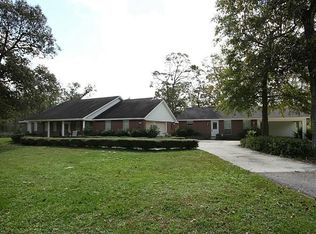
- $821,0004 bd4 ba3.1k sqft14227 Amber Ln, Montgomery, TX 77316Off Market

- $690,4005 bd3 ba3.5k sqft14231 Amber Ln, Montgomery, TX 77316Off Market
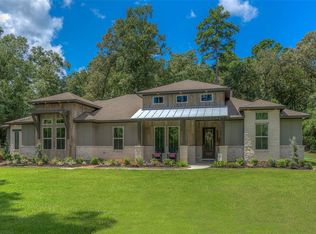
- $984,100-- bd3 ba2.8k sqft13785 Austin McComb Rd, Montgomery, TX 77316Off Market
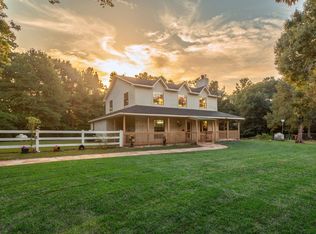
- $379,7003 bd2 ba1.7k sqft18550 Sunrise Pines Dr #0, Montgomery, TX 77316Off Market
Similar homes
- $650,0003 bd4 ba3.2k sqft15444 Crown Oaks Dr, Montgomery, TX 77316For Sale
 MLS ID #23634134, Mary Potee, RE/MAX The Woodlands & Spring. HAR
 - $865,0004 bd3 ba3k sqft9064 Grand Lake Estates Dr, Montgomery, TX 77316For Sale
 MLS ID #59533990, Tanna Villarreal, Martha Turner Sotheby's International Realty - The Woodlands. HAR
 - $585,0004 bd3 ba2.5k sqft3907 Black Oak Ln, Montgomery, TX 77316For Sale
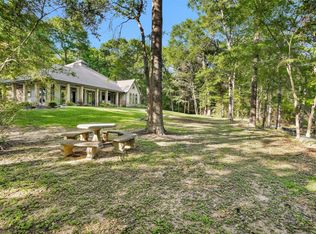
 MLS ID #72465290, Stacey Brown, CB&A, Realtors. HAR
 - $1,200,0003 bd3 ba2.7k sqft13250 Fm 830 Rd, Willis, TX 77318For Sale
 MLS ID #5372592, Bruce Sellers, Green & Associates Real Estate. HAR
