Experience refined country living in this impeccably maintained estate, gracefully situated on more that an acre of beautifully appointed grounds. Thoughtfully enhanced with significant recent upgrades including a new roof (2022), new privacy fence (2023), 1 new high efficiency A/C unit (2025) and 2 new water heaters (2025). This exceptional residence offers both elegance and peace of mind. Designed for comfortable living and effortless entertaining, the home features an inviting floor plan with generous living spaces and a versatile upstairs game room that can also serve as an additional bedroom, private guest suite, media room or executive home office. Step outside to your own private resort, where a sparkling pool and relaxing spa create the perfect setting for quiet evenings or unforgettable gatherings. With more than an acre of space to enjoy, you'll experience the privacy and tranquility of country living without sacrificing modern comfort. Home is move in ready!!
Pending
Price cut: $26K (9/11)
$749,000
5041 Rimrock Pass, Montgomery, TX 77316
3beds
3,244sqft
Single Family Residence
Built in 2008
1.27 Acres Lot
$744,200 Zestimate®
$231/sqft
$83/mo HOA
What's special
- 19 days
- 145
- 22
Likely to sell faster than
Zillow last checked:
Listing updated:
Listed by:
Tina Powers TREC #0704423 832-334-6546,
JLA Realty
Source: HAR,MLS#: 32291729
Facts & features
Interior
Bedrooms & bathrooms
- Bedrooms: 3
- Bathrooms: 4
- Full bathrooms: 3
- 1/2 bathrooms: 1
Primary bedroom
- Level: First
- Area: 269.33
- Dimensions: 16 x 16'10
Bedroom
- Level: First
- Area: 159
- Dimensions: 13'3 x 12
Bedroom
- Level: First
- Area: 159
- Dimensions: 13'3 x 12
Other
- Level: First
- Area: 152.75
- Dimensions: 13 x 11'9
Breakfast
- Level: First
- Dimensions: 13'9 x 11,2
Den
- Level: First
- Area: 346.75
- Dimensions: 19 x 18'3
Dining room
- Level: First
- Area: 177.63
- Dimensions: 14'6 x 12'3
Family room
- Level: First
- Area: 210
- Dimensions: 15 x 14
Game room
- Level: Second
- Area: 255
- Dimensions: 18 x 14'2
Kitchen
- Level: First
- Area: 93.06
- Dimensions: 11'2 x 8'4
Utility room
- Level: First
- Area: 56
- Dimensions: 8 x 7
Heating
- Natural Gas
Cooling
- Ceiling Fan(s), Electric
Appliances
- Included: Disposal, Electric Oven, Microwave, Gas Cooktop, Dishwasher
- Laundry: Electric Dryer Hookup, Gas Dryer Hookup, Washer Hookup
Features
- 1 Bedroom Up, Primary Bed - 1st Floor
- Flooring: Carpet, Tile, Wood
- Windows: Insulated/Low-E windows
- Number of fireplaces: 1
Interior area
- Total structure area: 3,244
- Total interior livable area: 3,244 sqft
Property
Parking
- Total spaces: 3
- Parking features: Attached, Oversized
- Attached garage spaces: 3
Features
- Stories: 2
- Patio & porch: Covered, Porch
- Has private pool: Yes
- Pool features: Gunite, Heated, In Ground, Pool/Spa Combo
- Has spa: Yes
- Spa features: Spa/Hot Tub
- Fencing: Back Yard
Lot
- Size: 1.27 Acres
- Features: Back Yard, Cleared, 1 Up to 2 Acres
Details
- Parcel number: 366279
Construction
Type & style
- Home type: SingleFamily
- Architectural style: Traditional
- Property subtype: Single Family Residence
Materials
- Brick
- Foundation: Slab
- Roof: Other
Condition
- New construction: No
- Year built: 2008
Utilities & green energy
- Sewer: Other
- Water: Other
Green energy
- Energy efficient items: Attic Vents, Thermostat
Community & HOA
Community
- Subdivision: Yesterdays Crossing 01
HOA
- Has HOA: Yes
- HOA fee: $1,000 annually
Location
- Region: Montgomery
Financial & listing details
- Price per square foot: $231/sqft
- Tax assessed value: $670,000
- Annual tax amount: $10,824
- Date on market: 9/11/2026
- Listing terms: Cash,Conventional,FHA,VA Loan
Estimated market value
$744,200
$707,000 - $781,000
$3,640/mo
Price history
| Date | Event | Price |
|---|---|---|
| 9/17/2026 | Pending sale | $749,000$231/sqft |
Source:  HAR #32291729 Report a problem HAR #32291729 Report a problem | ||
| 9/11/2026 | Price change | $749,000-3.4%$231/sqft |
Source: HAR #32291729 Report a problem | ||
| 8/6/2026 | Listed for sale | $775,000+55%$239/sqft |
Source: HAR #98400220 Report a problem | ||
| 11/6/2019 | Listing removed | $500,000$154/sqft |
Source: Keller Williams Realty #58116099 Report a problem | ||
| 10/18/2019 | Pending sale | $500,000$154/sqft |
Source: Keller Williams Realty #58116099 Report a problem | ||
| 10/11/2019 | Price change | $500,000-2.9%$154/sqft |
Source: Keller Williams Realty #58116099 Report a problem | ||
| 8/27/2019 | Price change | $515,000-1.9%$159/sqft |
Source: Segue Real Estate Group #8275404 Report a problem | ||
| 7/1/2019 | Price change | $524,900-1%$162/sqft |
Source: Segue Real Estate Group #8275404 Report a problem | ||
| 5/7/2019 | Price change | $530,000-1.9%$163/sqft |
Source: Segue Real Estate Group #59973392 Report a problem | ||
| 3/23/2019 | Listed for sale | $540,000+14%$166/sqft |
Source: Segue Real Estate Group #59973392 Report a problem | ||
| 10/19/2015 | Sold | -- |
Source: Agent Provided Report a problem | ||
| 8/21/2015 | Pending sale | $473,500$146/sqft |
Source: Ruth Stultz & Company #38677540 Report a problem | ||
| 8/14/2015 | Listed for sale | $473,500+18.4%$146/sqft |
Source: Ruth Stultz & Company #38677540 Report a problem | ||
| 6/4/2012 | Listing removed | $399,850$123/sqft |
Source: Drakewood Realty #8053224 Report a problem | ||
| 1/15/2012 | Listed for sale | $399,850$123/sqft |
Source: Drakewood Realty #8053224 Report a problem | ||
Public tax history
| Year | Property taxes | Tax assessment |
|---|---|---|
| 2025 | $8,594 +4.1% | $670,000 +8.6% |
| 2024 | $8,253 +15.2% | $617,100 +10% |
| 2023 | $7,166 | $561,000 +10% |
| 2022 | -- | $510,000 +4.1% |
| 2021 | $8,168 -3.6% | $490,000 -1.3% |
| 2020 | $8,475 -3.8% | $496,390 +7.8% |
| 2019 | $8,812 +0.1% | $460,430 +4.4% |
| 2018 | $8,801 -0.3% | $440,820 |
| 2017 | $8,830 -1.6% | $440,820 -1.6% |
| 2016 | $8,977 +22.3% | $448,130 +30.4% |
| 2015 | $7,338 | $343,530 -9.4% |
| 2014 | $7,338 | $379,000 -2.8% |
| 2013 | -- | $390,000 +13.6% |
| 2012 | -- | $343,320 +16.8% |
| 2011 | -- | $293,930 +10% |
| 2010 | -- | $267,210 -10.4% |
| 2009 | -- | $298,160 +834.1% |
| 2008 | -- | $31,920 |
Find assessor info on the county website
Monthly payment
Est. payment
Payment breakdown
Explore the cost of this home by adjusting the details. Changes won't be saved.Climate risks
Neighborhood: 77316
Nearby schools
Schools provided by the listing agent
- Elementary: Creekside Elementary (Montgomery)
- Middle: Oak Hill Junior High School
- High: Lake Creek High School
Source: HAR. This data may not be complete. We recommend contacting the local school district to confirm school assignments for this home.
Similar homes
- $799,9004 bd5 ba3.8k sqft266 Blue Heron Dr, Montgomery, TX 77316For Sale
 MLS ID #14844677, Carol Hughes, The Hughes Home Team Inc. HAR
 - $764,9004 bd4 ba3.6k sqft18807 Serene Water Ct, Montgomery, TX 77356For Sale
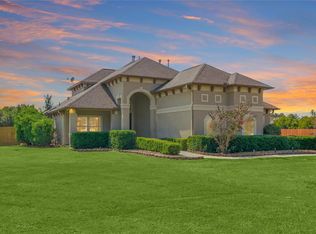 MLS ID #82275577, Kyle Tweed, Real Broker, LLC. HAR
 - $775,0004 bd3 ba3.3k sqft52 La Jolla Cir, Montgomery, TX 77356For Sale
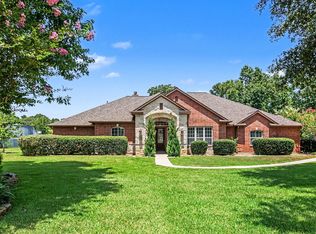 MLS ID #93061961, Kat Ferguson, Better Homes and Gardens Real Estate Gary Greene - Lake Conroe South. HAR
 - $650,0003 bd4 ba3.2k sqft15444 Crown Oaks Dr, Montgomery, TX 77316For Sale
 MLS ID #23634134, Mary Potee, RE/MAX The Woodlands & Spring. HAR
