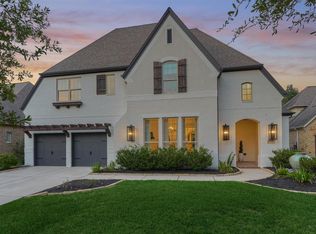
Get into Spyglass for under $750K! Nestled in the sought-after Spyglass in Woodforest master-planned community, this 3,568 sq. ft. two-story home sits on an expansive 11,491 sq. ft. lot. The three-bedroom, three-and-a-half bath layout features all bedrooms downstairs, including a spacious primary suite with natural light, a walk-in closet, soaking tub, and separate shower. The home boasts an inviting foyer, a formal dining room, a family room with a corner fireplace, and a gourmet kitchen with an island and breakfast nook. The study/home office is ideal for remote work or a quite creative space. A game room and separate media room upstairs provide flexible entertainment space the entire family can enjoy or add a door to make the space a bedroom or guest room! The three-car tandem garage and covered front and back patios complete this stunning golf course community home. Enjoying life in Woodforest is easy w/ exceptional amenities and natural surroundings. OPEN HOUSE SUNDAY 2-4!
For sale
Price cut: $9.1K (5/28)
$749,900
138 Monterrey Bnd, Montgomery, TX 77316
3beds
3,568sqft
:
Get pre-qualified$5,347/mo
Single Family Residence
Built in 2013
0.26 Acres Lot
$731,900 Zestimate®
$210/sqft
$116/mo HOA
What's special
Inviting foyerFormal dining roomThree-bedroom three-and-a-half bath layoutThree-car tandem garageAll bedrooms downstairsSoaking tubWalk-in closet
- 95 days |
- 151 |
- 4 |
Zillow last checked:
Listing updated:
Listed by:
Cheryl McCleary TREC #0695335 832-452-9385,
Keller Williams Memorial
Source: HAR,MLS#: 2127534
Facts & features
Interior
Bedrooms & bathrooms
- Bedrooms: 3
- Bathrooms: 4
- Full bathrooms: 3
- 1/2 bathrooms: 1
Rooms
- Room types: Media Room, Utility Room
Primary bathroom
- Features: Full Secondary Bathroom Down, Primary Bath: Double Sinks, Primary Bath: Soaking Tub
Kitchen
- Features: Kitchen Island, Kitchen open to Family Room
Heating
- Natural Gas
Cooling
- Ceiling Fan(s), Electric
Appliances
- Included: ENERGY STAR Qualified Appliances, Disposal, Electric Oven, Microwave, Gas Range, Dishwasher
- Laundry: Electric Dryer Hookup, Washer Hookup
Features
- All Bedrooms Down
- Flooring: Carpet, Tile, Wood
- Windows: Insulated/Low-E windows
- Number of fireplaces: 1
- Fireplace features: Gas Log
Interior area
- Total structure area: 3,568
- Total interior livable area: 3,568 sqft
Video & virtual tour
Property
Parking
- Total spaces: 3
- Parking features: Attached, Tandem
- Attached garage spaces: 3
Features
- Stories: 2
- Fencing: Back Yard
Lot
- Size: 0.26 Acres
- Features: Cul-De-Sac, Near Golf Course, Subdivided, 0 Up To 1/4 Acre
Details
- Parcel number: 418002
Construction
Type & style
- Home type: SingleFamily
- Architectural style: Traditional
- Property subtype: Single Family Residence
Materials
- Brick
- Foundation: Slab
- Roof: Composition
Condition
- New construction: No
- Year built: 2013
Details
- Builder name: Darling Homes
Utilities & green energy
- Water: Water District
Green energy
- Energy efficient items: Attic Vents, Thermostat, HVAC
Community & HOA
Community
- Subdivision: Woodforest 14
HOA
- Has HOA: Yes
- Amenities included: Clubhouse, Dog Park, Fitness Center, Jogging Path, Park, Picnic Area, Playground, Pond, Pool, Splash Pad, Sport Court, Tennis Court(s), Trail(s)
- HOA fee: $1,391 annually
Location
- Region: Montgomery
Financial & listing details
- Price per square foot: $210/sqft
- Tax assessed value: $669,870
- Annual tax amount: $14,506
- Date on market: 4/23/2026
- Listing terms: Cash,Conventional,FHA,VA Loan
- Exclusions: See Exclusion List
Estimated market value
$731,900
$695,000 - $768,000
$4,476/mo
Price history
| Date | Event | Price |
|---|---|---|
| 5/28/2026 | Price change | $749,900-1.2%$210/sqft |
Source:  HAR #2127534 Report a problem HAR #2127534 Report a problem | ||
| 4/23/2026 | Listed for sale | $759,000$213/sqft |
Source: HAR #2127534 Report a problem | ||
| 8/16/2013 | Sold | -- |
Source: Agent Provided Report a problem | ||
Public tax history
| Year | Property taxes | Tax assessment |
|---|---|---|
| 2025 | $8,726 +3.5% | $669,870 +7.9% |
| 2024 | $8,434 +15.1% | $620,873 +10% |
| 2023 | $7,329 | $564,430 +0.8% |
| 2022 | -- | $559,760 +20% |
| 2021 | $7,764 +5.2% | $466,470 +7.4% |
| 2020 | $7,377 -0.8% | $434,430 +1.4% |
| 2019 | $7,436 -30.7% | $428,270 +7.5% |
| 2018 | $10,733 -2.2% | $398,220 -1.6% |
| 2017 | $10,979 -12.4% | $404,860 -8.1% |
| 2016 | $12,530 -1.1% | $440,630 -3.4% |
| 2015 | $12,671 | $456,070 +10% |
| 2014 | $12,671 | $414,610 +507.5% |
| 2013 | -- | $68,250 +24.5% |
| 2012 | -- | $54,810 |
Find assessor info on the county website
Monthly payment
Est. payment
Payment breakdown
Explore the cost of this home by adjusting the details. Changes won't be saved.Climate risks
Neighborhood: 77316
Nearby schools
GreatSchools rating
- 8/10Lone Star Elementary SchoolGrades: PK-5Distance: 4.8 mi
- 9/10Oak Hills Junior High SchoolGrades: 6-8Distance: 7.3 mi
- 7/10Lake Creek High SchoolGrades: 9-12Distance: 8.2 mi
Schools provided by the listing agent
- Elementary: Lone Star Elementary School (Montgomery)
- Middle: Oak Hill Junior High School
- High: Lake Creek High School
Source: HAR. This data may not be complete. We recommend contacting the local school district to confirm school assignments for this home.
- $726,9004 bd5 ba3.3k sqft142 Monterrey Bnd, Montgomery, TX 77316Off Market

- $1,100,0005 bd5 ba4.5k sqft134 Monterrey Bnd, Montgomery, TX 77316For Sale
- $839,200-- bd5 ba4.3k sqft130 Monterrey Bnd, Montgomery, TX 77316Off Market
- $787,3005 bd6 ba4.5k sqft146 Monterrey Bnd, Montgomery, TX 77316Off Market
- $788,3005 bd6 ba4.5k sqft146 Monterrey Bend, Montgomery, TX 77316Off Market
- $---- bd5 ba4.2k sqft135 Monterrey Bnd, Montgomery, TX 77316Sold
- $918,7005 bd6 ba4.1k sqft139 Monterrey Bnd, Montgomery, TX 77316Off Market
- $--5 bd5 ba4.2k sqft131 Monterrey Bnd, Montgomery, TX 77316Sold
A local agent can set up tours, give advice and negotiate with sellers.
A local lender can help you make sure your offer is ready when you are.
Similar homes
- $779,5004 bd5 ba3.4k sqft110 Monterrey Bnd, Montgomery, TX 77316For Sale
 MLS ID #29818110, Leslie Sullivan, RE/MAX Partners. HAR
 - $749,0004 bd4 ba3.4k sqft116 Wade Pointe Dr, Montgomery, TX 77316For Sale
 MLS ID #62728006, Victor Flores, Compass RE Texas, LLC - The Woodlands. HAR
 - $725,0003 bd3 ba2.7k sqft19 S Sandbells Park Ln, Montgomery, TX 77316For Sale
 MLS ID #49461509, Ray Larson, eXp Realty LLC. HAR
 - $790,0005 bd4 ba3.7k sqft143 Kaden Creek Pl, Montgomery, TX 77316For Sale
 MLS ID #13470933, Stacy Newton, Better Homes and Gardens Real Estate Gary Greene - Cypress. HAR
 - $649,0004 bd4 ba3k sqft409 Ridgelake Scenic Dr, Montgomery, TX 77316For SaleMLS ID #29487324, Jill Daniels, Grand Terra Realty. HAR
- $799,5005 bd4 ba4.1k sqft107 Cherry Bark Pl, Montgomery, TX 77316For SaleMLS ID #30723390, Susan Scott Watts, Keller Williams Advantage Realty. HAR
- $750,0004 bd4 ba4.1k sqft11538 Sebastians Run, Montgomery, TX 77316For SaleMLS ID #42864359, Andrea Keiller, eXp Realty LLC. HAR
- $650,0004 bd4 ba2.9k sqft319 Kinderwood Trl, Montgomery, TX 77316For SaleMLS ID #57711848, Amy Hersey, Compass RE Texas, LLC - The Woodlands. HAR
- $659,9004 bd4 ba3.5k sqft106 Pintail Ct, Montgomery, TX 77316For SaleMLS ID #58604519, Stephanie Williams, 1st Brokerage. HAR
- $595,0005 bd4 ba3.3k sqft119 Pronghorn Pl, Montgomery, TX 77316For SaleMLS ID #85584041, Jennifer Johnston, CB&A, Realtors. HAR
- $945,0005 bd5 ba4.2k sqft115 Sanibel Crest Pl, Montgomery, TX 77316For SaleMLS ID #11306227, Heather Michelle, 1st Class Real Estate Elevate. HAR
- $895,0006 bd5 ba4.4k sqft101 S Chaparral Bend Dr, Montgomery, TX 77316For SaleMLS ID #26621291, Beatriz Manchado, Compass RE Texas, LLC - The Woodlands. HAR
- $849,7004 bd5 ba3.5k sqft121 Sugar Pine Ct, Montgomery, TX 77316For SaleMLS ID #36120068, Melissa Perez-Mueller, Keller Williams Realty The Woodlands. HAR
- $595,0003 bd3 ba2.7k sqft11 S Sandbells Park Ln, Montgomery, TX 77316For SaleMLS ID #59096987, Jo Anne Johnson, Compass RE Texas, LLC - The Woodlands. HAR
- $749,0004 bd3 ba2.8k sqft40708 Lost San Saba Ln, Montgomery, TX 77316For SaleMLS ID #50954723, Teresa Sartin, Keller Williams Realty The Woodlands. HAR
- $998,5004 bd5 ba4.5k sqft137 Sanderling Ln, Montgomery, TX 77316For SaleMLS ID #21143587, Amy Hersey, Compass RE Texas, LLC - The Woodlands. HAR
- $819,9904 bd5 ba3.8k sqft266 Blue Heron Dr, Montgomery, TX 77316For SaleMLS ID #14844677, Carol Hughes, The Hughes Home Team Inc. HAR
- $799,9005 bd5 ba4k sqft531 Woodsy Pine Ct, Conroe, TX 77304For SaleMLS ID #35834338, Kelsey Casey, Kelsey Casey Properties. HAR
- $975,0005 bd3 ba3.5k sqft11605 Princess Margaret Ct, Montgomery, TX 77316For SaleMLS ID #52658534, Crystal Lucero, CB&A, Realtors. HAR
- $489,9002 bd2 ba2.2k sqft126 Bellardia Ct, Montgomery, TX 77316For SaleMLS ID #93785495, Dean Melton, eXp Realty LLC. HAR
