Former Village Builders model home nestled on a spacious corner lot in Woodforest, offering 6 bedrooms, 4.5 baths, a 3-car tandem garage, study with wood beams, and a dramatic staircase that makes a lasting first impression. Designed for both everyday living and entertaining, the gourmet kitchen features double ovens, an oversized island, breakfast area, and abundant cabinetry, all opening seamlessly to the main living spaces. Two bedrooms are located downstairs, including the primary suite with two walk-in closets. Upstairs, a spacious gameroom with French doors offers the perfect space for entertaining, with access to a front-facing balcony.
Step outside and discover a breathtaking retreat. Exceptional privacy, a heated pool and spa with waterfall, and expansive decking with space for loungers create a true resort-like atmosphere and an outdoor kitchen for those BBQ nights. A wall draped in jasmine adds beauty and serenity, making the backyard feel like your own private escape.
For sale
$895,000
101 S Chaparral Bend Dr, Montgomery, TX 77316
6beds
4,486sqft
:
Get pre-qualified$6,324/mo
Single Family Residence
Built in 2014
0.29 Acres Lot
$-- Zestimate®
$200/sqft
$81/mo HOA
What's special
Front-facing balconyOutdoor kitchenMain living spacesSpacious corner lotExceptional privacyOversized islandGourmet kitchen
- 45 days |
- 601 |
- 56 |
Zillow last checked:
Listing updated:
Listed by:
Beatriz Manchado TREC #0641793 832-530-2100,
Compass RE Texas, LLC - The Woodlands
Source: HAR,MLS#: 26621291
Facts & features
Interior
Bedrooms & bathrooms
- Bedrooms: 6
- Bathrooms: 5
- Full bathrooms: 4
- 1/2 bathrooms: 1
Rooms
- Room types: Family Room, Media Room, Utility Room
Primary bathroom
- Features: Full Secondary Bathroom Down
Kitchen
- Features: Kitchen Island, Kitchen open to Family Room, Pantry, Under Cabinet Lighting, Walk-in Pantry
Heating
- Natural Gas
Cooling
- Ceiling Fan(s), Electric
Appliances
- Included: Disposal, Wine Refrigerator, Electric Oven, Microwave, Gas Cooktop, Dishwasher
- Laundry: Electric Dryer Hookup, Gas Dryer Hookup
Features
- Balcony, Formal Entry/Foyer, High Ceilings, 2 Bedrooms Down, Primary Bed - 1st Floor
- Flooring: Engineered Hardwood, Marble, Tile, Vinyl
- Windows: Window Coverings
- Number of fireplaces: 1
- Fireplace features: Gas, Gas Log
Interior area
- Total structure area: 4,486
- Total interior livable area: 4,486 sqft
Property
Parking
- Total spaces: 3
- Parking features: Attached, Double-Wide Driveway
- Attached garage spaces: 3
Features
- Stories: 2
- Patio & porch: Covered
- Exterior features: Outdoor Kitchen
- Has private pool: Yes
- Pool features: Gunite
- Has spa: Yes
- Spa features: Spa/Hot Tub
- Fencing: Back Yard
Lot
- Size: 0.29 Acres
- Features: Corner Lot, Near Golf Course, Subdivided, 0 Up To 1/4 Acre
Details
- Parcel number: 437609
Construction
Type & style
- Home type: SingleFamily
- Architectural style: Other
- Property subtype: Single Family Residence
Materials
- Brick, Cement Siding, Stone, Stucco
- Foundation: Slab
- Roof: Composition
Condition
- New construction: No
- Year built: 2014
Details
- Builder name: Village Builders
Utilities & green energy
- Water: Public, Water District
Green energy
- Energy efficient items: Thermostat
Community & HOA
Community
- Subdivision: Woodforest 39
HOA
- Has HOA: Yes
- HOA fee: $975 annually
Location
- Region: Montgomery
Financial & listing details
- Price per square foot: $200/sqft
- Annual tax amount: $17,324
- Date on market: 6/26/2026
- Listing terms: Cash,Conventional,FHA,VA Loan
- Ownership: Full Ownership
- Road surface type: Concrete
Estimated market value
Not available
Estimated sales range
Not available
$5,102/mo
Price history
| Date | Event | Price |
|---|---|---|
| 6/26/2026 | Listed for sale | $895,000$200/sqft |
Source:  HAR #26621291 Report a problem HAR #26621291 Report a problem | ||
| 6/10/2026 | Listing removed | $895,000$200/sqft |
Source: HAR #26621291 Report a problem | ||
| 6/2/2026 | Pending sale | $895,000$200/sqft |
Source: HAR #26621291 Report a problem | ||
| 5/28/2026 | Listed for sale | $895,000+36.3%$200/sqft |
Source: HAR #26621291 Report a problem | ||
| 6/23/2016 | Listing removed | $656,732$146/sqft |
Source: Village Builders Report a problem | ||
| 5/27/2016 | Price change | $656,732+21.7%$146/sqft |
Source: Village Builders Report a problem | ||
| 5/18/2016 | Price change | $539,732-4.4%$120/sqft |
Source: RE/MAX Professional Group #34017030 Report a problem | ||
| 3/19/2016 | Price change | $564,732-16.7%$126/sqft |
Source: Lennar Homes/Village Builders #33305454 Report a problem | ||
| 1/11/2016 | Price change | $678,117+2.8%$151/sqft |
Source: Lennar Homes/Village Builders #33305454 Report a problem | ||
| 11/18/2015 | Price change | $659,732-2.7%$147/sqft |
Source: Village Builders Report a problem | ||
| 11/7/2015 | Price change | $678,117+2.8%$151/sqft |
Source: Lennar Homes/Village Builders #33305454 Report a problem | ||
| 11/3/2015 | Price change | $659,732-2.7%$147/sqft |
Source: Village Builders Report a problem | ||
| 10/20/2015 | Listed for sale | $678,117$151/sqft |
Source: Lennar Homes/Village Builders #33305454 Report a problem | ||
Public tax history
Tax history is unavailable.
Monthly payment
Est. payment
Payment breakdown
Explore the cost of this home by adjusting the details. Changes won't be saved.Climate risks
Neighborhood: 77316
Nearby schools
GreatSchools rating
- 8/10Lone Star Elementary SchoolGrades: PK-5Distance: 5.3 mi
- 9/10Oak Hills Junior High SchoolGrades: 6-8Distance: 7.8 mi
- 7/10Lake Creek High SchoolGrades: 9-12Distance: 8.8 mi
Schools provided by the listing agent
- Elementary: Lone Star Elementary School (Montgomery)
- Middle: Oak Hill Junior High School
- High: Lake Creek High School
Source: HAR. This data may not be complete. We recommend contacting the local school district to confirm school assignments for this home.
- $892,7005 bd5 ba4.3k sqft101 Chaparral Bend Dr, Montgomery, TX 77316Off Market
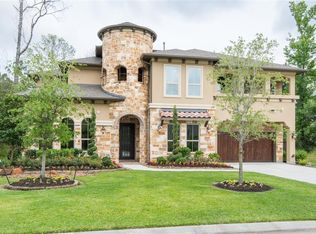
- $851,8005 bd5 ba4.1k sqft105 Chaparral Bend Dr, Montgomery, TX 77316Off Market

- $745,3004 bd5 ba3.7k sqft109 Chaparral Bend Dr, Montgomery, TX 77316Off Market

- $906,900-- bd4 ba4.2k sqft129 Golden Bush Pl, Montgomery, TX 77316Off Market
- $833,500-- bd4 ba4k sqft125 Golden Bush Pl, Montgomery, TX 77316Off Market
- $885,100-- bd6 ba4.5k sqft102 Checkerbloom Ct, Montgomery, TX 77316Off Market
- $872,000-- bd3 ba4.4k sqft121 Golden Bush Pl, Montgomery, TX 77316Off Market
- $781,500-- bd4 ba4.2k sqft111 Chaparral Bend Dr, Montgomery, TX 77316Off Market
A local agent can set up tours, give advice and negotiate with sellers.
A local lender can help you make sure your offer is ready when you are.
Similar homes
- $945,0005 bd5 ba4.2k sqft115 Sanibel Crest Pl, Montgomery, TX 77316For Sale
 MLS ID #36893522, Heather Michelle, 1st Class Real Estate Elevate. HAR
 - $867,0005 bd5 ba4.5k sqft114 Tehama Pl, Montgomery, TX 77316For Sale
 MLS ID #58530928, Debra Osborn-Camino, The Sears Group. HAR
 - $950,0005 bd5 ba4k sqft106 Spanish Bay Pl, Montgomery, TX 77316For Sale
 MLS ID #2534271, Jeffrey Morris, RE/MAX The Woodlands & Spring. HAR
 - $780,0005 bd4 ba3.7k sqft143 Kaden Creek Pl, Montgomery, TX 77316For Sale
 MLS ID #13470933, Stacy Newton, Better Homes and Gardens Real Estate Gary Greene - Cypress. HAR
 - $959,0005 bd5 ba4.6k sqft107 Sunridge Ct, Montgomery, TX 77316For SaleMLS ID #29149914, Jessica Mace, Southern Luxury Realty. HAR
- $799,5005 bd4 ba4.1k sqft107 Cherry Bark Pl, Montgomery, TX 77316For SaleMLS ID #30723390, Susan Scott Watts, Keller Williams Advantage Realty. HAR
- $950,0005 bd3 ba3.5k sqft11605 Princess Margaret Ct, Montgomery, TX 77316For SaleMLS ID #95287981, Crystal Lucero, CB&A, Realtors. HAR
- $1,100,0005 bd5 ba4.5k sqft134 Monterrey Bnd, Montgomery, TX 77316For SaleMLS ID #12589144, Amy Hersey, Compass RE Texas, LLC - The Woodlands. HAR
- $739,0004 bd3 ba3.2k sqft238 Bronze View Dr, Montgomery, TX 77316For SaleMLS ID #78377825, Jo Anne Johnson, Compass RE Texas, LLC - The Woodlands. HAR
- $749,9003 bd4 ba3.5k sqft138 Monterrey Bnd, Montgomery, TX 77316For SaleMLS ID #2127534, Cheryl McCleary, Keller Williams Memorial. HAR
- $799,9004 bd5 ba3.5k sqft121 Sugar Pine Ct, Montgomery, TX 77316For SaleMLS ID #36120068, Melissa Perez-Mueller, Keller Williams Realty The Woodlands. HAR
- $659,9004 bd4 ba3.5k sqft106 Pintail Ct, Montgomery, TX 77316PendingMLS ID #58604519, Stephanie Williams, 1st Brokerage. HAR
- $885,0004 bd5 ba4.2k sqft16620 Rabon Chapel Rd, Montgomery, TX 77316For SaleMLS ID #67652163, Bridget Hensley, RE/MAX Pointe. HAR
- $650,0004 bd4 ba2.9k sqft319 Kinderwood Trl, Montgomery, TX 77316For SaleMLS ID #57711848, Amy Hersey, Compass RE Texas, LLC - The Woodlands. HAR
- $595,0005 bd4 ba3.3k sqft119 Pronghorn Pl, Montgomery, TX 77316For SaleMLS ID #85584041, Jennifer Johnston, CB&A, Realtors. HAR
- $898,0003 bd4 ba3.6k sqft26123 E Crown Crossing Dr, Montgomery, TX 77316For SaleMLS ID #6062875, Connie Clayton, Pam Westlake Realty Group. HAR
- $775,0004 bd3 ba3k sqft305 Mallory Ct, Montgomery, TX 77316For SaleMLS ID #20407117, Diane Lominac, Century 21 Realty Partners. HAR
- $885,0005 bd5 ba4.6k sqft13100 Autumn Ash Dr, Conroe, TX 77302For SaleMLS ID #68405790, Ryan Johnson, Southern Luxury Realty. HAR
- $799,9004 bd5 ba3.8k sqft266 Blue Heron Dr, Montgomery, TX 77316For SaleMLS ID #14844677, Carol Hughes, The Hughes Home Team Inc. HAR
- $869,0005 bd5 ba3.6k sqft13249 Autumn Ash Dr, Conroe, TX 77302For SaleMLS ID #28112563, Alison Sewell, Compass RE Texas, LLC - Houston. HAR
