Beautiful Coventry home in Spyglass of Woodforest on cul-de-sac street, featuring 5 bed, 4.1 baths and 4-car attached garage with epoxy floors and overhead storage. Upon entry, private study with custom built-ins flows seamlessly into dining room. Living room showcases custom built-ins and stone fireplace. Chef’s island kitchen features upgraded backsplash, SS appliances and breakfast room. Primary suite offers granite countertops, custom cabinetry, Turkish travertine and newly updated glass shower. Secondary bed and bath located down. Upstairs includes expansive game room, wet bar behind wrought iron gate, media room with tiered flooring & flexible bonus room. Three bedrooms; one with en-suite bath and two connected by Hollywood-style bath. Enjoy outdoor living with large, covered patio, outdoor kitchen and sparkling pool and spa. Additional highlights include water softener, new upstairs carpet, fresh exterior paint, new fencing and upgraded front elevation with metal roof detail.
For sale
Price cut: $45K (5/3)
$950,000
106 Spanish Bay Pl, Montgomery, TX 77316
5beds
4,015sqft
:
Get pre-qualified$6,743/mo
Single Family Residence
Built in 2013
0.29 Acres Lot
$921,100 Zestimate®
$237/sqft
$116/mo HOA
What's special
Sparkling pool and spaNew fencingOutdoor kitchenLarge covered patioDining roomFlexible bonus roomBreakfast room
- 100 days |
- 218 |
- 11 |
Zillow last checked:
Listing updated:
Listed by:
Jeffrey Morris TREC #0482782 832-814-7604,
RE/MAX The Woodlands & Spring,
Mary Potee TREC #0814383 281-386-8415,
RE/MAX The Woodlands & Spring
Source: HAR,MLS#: 2534271
Facts & features
Interior
Bedrooms & bathrooms
- Bedrooms: 5
- Bathrooms: 5
- Full bathrooms: 4
- 1/2 bathrooms: 1
Rooms
- Room types: Family Room, Media Room, Utility Room
Primary bathroom
- Features: Half Bath, Hollywood Bath, Primary Bath: Double Sinks, Primary Bath: Separate Shower, Primary Bath: Soaking Tub, Secondary Bath(s): Tub/Shower Combo, Vanity Area
Kitchen
- Features: Kitchen Island, Kitchen open to Family Room, Pantry, Under Cabinet Lighting, Walk-in Pantry
Heating
- Natural Gas
Cooling
- Electric
Appliances
- Included: Disposal, Electric Oven, Oven, Microwave, Gas Cooktop, Dishwasher
- Laundry: Electric Dryer Hookup, Washer Hookup
Features
- Crown Molding, Wet Bar, 1 Bedroom Down - Not Primary BR, 3 Bedrooms Up, En-Suite Bath, Primary Bed - 1st Floor, Walk-In Closet(s)
- Flooring: Carpet, Tile, Wood
- Number of fireplaces: 1
- Fireplace features: Gas Log
Interior area
- Total structure area: 4,015
- Total interior livable area: 4,015 sqft
Video & virtual tour
Property
Parking
- Total spaces: 4
- Parking features: Attached, Garage Door Opener, Double-Wide Driveway
- Attached garage spaces: 4
Features
- Stories: 2
- Patio & porch: Covered, Patio/Deck, Porch
- Exterior features: Outdoor Kitchen, Sprinkler System
- Has private pool: Yes
- Pool features: Gunite, In Ground, Pool/Spa Combo
- Fencing: Back Yard
Lot
- Size: 0.29 Acres
- Features: Back Yard, Near Golf Course, Subdivided, 0 Up To 1/4 Acre
Details
- Parcel number: 436340
Construction
Type & style
- Home type: SingleFamily
- Architectural style: Traditional
- Property subtype: Single Family Residence
Materials
- Brick, Cement Siding, Stone
- Foundation: Slab
- Roof: Composition
Condition
- New construction: No
- Year built: 2013
Details
- Builder name: Coventry
Utilities & green energy
- Water: Water District
Community & HOA
Community
- Subdivision: Woodforest
HOA
- Has HOA: Yes
- Amenities included: Basketball Court, Clubhouse, Dog Park, Jogging Path, Park, Picnic Area, Playground, Pond, Pool, Splash Pad, Sport Court, Stocked Pond, Tennis Court(s), Trail(s)
- HOA fee: $1,392 annually
Location
- Region: Montgomery
Financial & listing details
- Price per square foot: $237/sqft
- Tax assessed value: $763,635
- Annual tax amount: $16,537
- Date on market: 4/14/2026
- Listing terms: Cash,Conventional,FHA,VA Loan
- Ownership: Full Ownership
- Road surface type: Concrete, Curbs, Gutters
Estimated market value
$921,100
$875,000 - $967,000
$5,285/mo
Price history
| Date | Event | Price |
|---|---|---|
| 5/3/2026 | Price change | $950,000-4.5%$237/sqft |
Source:  HAR #2534271 Report a problem HAR #2534271 Report a problem | ||
| 4/14/2026 | Listed for sale | $995,000$248/sqft |
Source: HAR #2534271 Report a problem | ||
Public tax history
| Year | Property taxes | Tax assessment |
|---|---|---|
| 2025 | $10,040 +1% | $763,635 +6.2% |
| 2024 | $9,944 +14.9% | $719,301 +10% |
| 2023 | $8,657 | $653,910 +0.8% |
| 2022 | -- | $648,500 +20% |
| 2021 | $9,045 +2.5% | $540,420 +4.7% |
| 2020 | $8,826 -1% | $516,190 +1.2% |
| 2019 | $8,916 -30.8% | $509,890 +7.2% |
| 2018 | $12,888 -2.1% | $475,700 -1.5% |
| 2017 | $13,165 -11.8% | $483,000 -7.6% |
| 2016 | $14,921 +5.8% | $522,480 +3.1% |
| 2015 | $14,097 | $506,580 +10% |
| 2014 | $14,097 | $460,530 |
Find assessor info on the county website
Monthly payment
Est. payment
Payment breakdown
Explore the cost of this home by adjusting the details. Changes won't be saved.Climate risks
Neighborhood: 77316
Nearby schools
GreatSchools rating
- 8/10Lone Star Elementary SchoolGrades: PK-5Distance: 5.1 mi
- 9/10Oak Hills Junior High SchoolGrades: 6-8Distance: 7.5 mi
- 7/10Lake Creek High SchoolGrades: 9-12Distance: 8.6 mi
Schools provided by the listing agent
- Elementary: Lone Star Elementary School (Montgomery)
- Middle: Oak Hill Junior High School
- High: Lake Creek High School
Source: HAR. This data may not be complete. We recommend contacting the local school district to confirm school assignments for this home.
- $887,2005 bd5 ba4.7k sqft110 Spanish Bay Pl, Montgomery, TX 77316Off Market
- $--6 bd5 ba4.7k sqft102 Spanish Bay Pl, Montgomery, TX 77316Sold
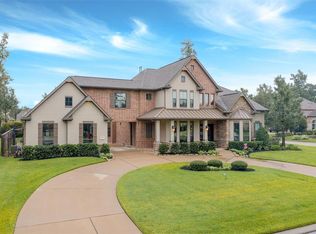
- $940,500-- bd4 ba4.6k sqft114 Spanish Bay Pl, Montgomery, TX 77316Off Market
- $956,500-- bd4 ba5.1k sqft130 Del Monte Pines Dr, Montgomery, TX 77316Off Market
- $927,300-- bd5 ba4.6k sqft134 Del Monte Pines Dr, Montgomery, TX 77316Off Market
- $1,077,7004 bd4 ba4.7k sqft107 Spanish Bay Pl, Montgomery, TX 77316Off Market
- $997,7005 bd6 ba5k sqft111 Spanish Bay Pl, Montgomery, TX 77316Off Market
- $927,100-- bd4 ba4.8k sqft103 Spanish Bay Pl, Montgomery, TX 77316Off Market
A local agent can set up tours, give advice and negotiate with sellers.
A local lender can help you make sure your offer is ready when you are.
Similar homes
- $874,9004 bd4 ba4k sqft123 Del Monte Pines Dr, Montgomery, TX 77316For Sale
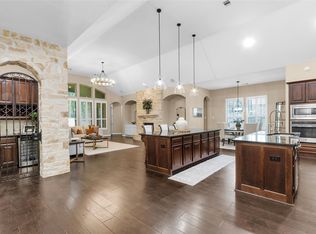 MLS ID #60690557, Amy Hersey, Compass RE Texas, LLC - The Woodlands. HAR
 - $895,0006 bd5 ba4.4k sqft101 S Chaparral Bend Dr, Montgomery, TX 77316For Sale
 MLS ID #26621291, Beatriz Manchado, Compass RE Texas, LLC - The Woodlands. HAR
 - $815,0004 bd5 ba3.8k sqft183 Wade Pointe Dr, Montgomery, TX 77316For Sale
 MLS ID #6801345, Caroline Shields, Western States Realty, LLC. HAR
 - $899,5005 bd4 ba4.2k sqft15648 Connie Ln, Montgomery, TX 77316For Sale
 MLS ID #67122344, Susan Glynn, Orchard Brokerage. HAR
 - $799,0005 bd4 ba3.7k sqft106 Joshuas Pl, Montgomery, TX 77316For SaleMLS ID #39863072, Tonika Cramond, JLA Realty. HAR
- $734,9005 bd4 ba3.4k sqft107 Jordans Pl, Montgomery, TX 77316For SaleMLS ID #90218018, Jennifer White, Keller Williams Realty The Woodlands. HAR
- $799,5005 bd4 ba4.1k sqft107 Cherry Bark Pl, Montgomery, TX 77316For SaleMLS ID #30723390, Susan Scott Watts, Keller Williams Advantage Realty. HAR
- $779,5004 bd5 ba3.4k sqft110 Monterrey Bnd, Montgomery, TX 77316For SaleMLS ID #29818110, Leslie Sullivan, RE/MAX Partners. HAR
- $749,0004 bd4 ba3.4k sqft116 Wade Pointe Dr, Montgomery, TX 77316For SaleMLS ID #62728006, Victor Flores, Compass RE Texas, LLC - The Woodlands. HAR
- $625,0005 bd5 ba3.6k sqft175 Wade Pointe Dr, Montgomery, TX 77316For SaleMLS ID #24773049, Janell Callihan, Keller Williams Realty The Woodlands. HAR
- $729,0004 bd4 ba3.7k sqft150 Cliftons Curve Way, Montgomery, TX 77316For SaleMLS ID #31587624, Timothy Patterson, Berkshire Hathaway HomeServices Premier Properties. HAR
- $650,0004 bd4 ba2.9k sqft319 Kinderwood Trl, Montgomery, TX 77316For SaleMLS ID #57711848, Amy Hersey, Compass RE Texas, LLC - The Woodlands. HAR
- $885,0004 bd5 ba4.2k sqft16620 Rabon Chapel Rd, Montgomery, TX 77316For SaleMLS ID #67652163, Bridget Hensley, RE/MAX Pointe. HAR
- $560,0004 bd3 ba3.5k sqft198 River Wilde Dr, Montgomery, TX 77316For SaleMLS ID #73407779, Jeffrey Morris, RE/MAX The Woodlands & Spring. HAR
- $775,0004 bd3 ba3k sqft305 Mallory Ct, Montgomery, TX 77316For SaleMLS ID #20407117, Diane Lominac, Century 21 Realty Partners. HAR
- $993,5004 bd4 ba3.8k sqft7 Larkspur Trl, Spring, TX 77382For SaleMLS ID #43895777, Rainy Rawls, JLA Realty. HAR
- $899,9004 bd4 ba3.8k sqft5 Copper Cv, Conroe, TX 77304For SaleMLS ID #29404331, Dane Gates, Berkshire Hathaway HomeServices Premier Properties. HAR
- $539,0004 bd3 ba3k sqft119 Bradford Bluff Dr, Montgomery, TX 77316For SaleMLS ID #82210332, Nicole Shields, Western States Realty, LLC. HAR
- $925,0004 bd4 ba4.2k sqft12226 E Border Oak Dr, Magnolia, TX 77354For SaleMLS ID #48051347, Steven Koleno, Beycome Brokerage Realty, LLC. HAR
- $885,0005 bd5 ba4.6k sqft13100 Autumn Ash Dr, Conroe, TX 77302For SaleMLS ID #68405790, Ryan Johnson, Southern Luxury Realty. HAR
