Beautifully maintained Highland home in Woodforest with timeless design throughout. This 2-story home features brick and stone elevation, inviting front porch, mature trees, and impressive curb appeal. Inside offers a grand entry with soaring ceilings, hardwood floors, and wrought iron staircase, plus 4 bedrooms, 3 baths, private study with French doors, and formal dining. The open living area features a vaulted ceiling, wall of windows, built-in desk, and stone fireplace, flowing into a chef’s kitchen with oversized island, granite countertops, gas cooktop, abundant cabinetry, and breakfast room. The extended primary suite with sitting area includes a spa-like bath with soaking tub, oversized shower, and walk-in closet. Upstairs offers a game room, media room with projector and screen, built-in desk, beverage station, and two bedrooms with full bath. Enjoy a covered patio, private backyard with no rear neighbors, 3-car tandem garage with epoxy floors, and whole-house surge protector.
Pending
Price cut: $15K (7/13)
$560,000
198 River Wilde Dr, Montgomery, TX 77316
4beds
3,500sqft
Single Family Residence
Built in 2015
9,417 Square Feet Lot
$551,900 Zestimate®
$160/sqft
$116/mo HOA
What's special
Stone fireplaceBrick and stone elevationBuilt-in deskWall of windowsHardwood floorsBreakfast roomGranite countertops
- 56 days |
- 159 |
- 9 |
Zillow last checked:
Listing updated:
Listed by:
Jeffrey Morris TREC #0482782 832-814-7604,
RE/MAX The Woodlands & Spring,
Denise Zepeda
Source: HAR,MLS#: 73407779
Facts & features
Interior
Bedrooms & bathrooms
- Bedrooms: 4
- Bathrooms: 3
- Full bathrooms: 3
Rooms
- Room types: Family Room, Media Room, Utility Room
Primary bedroom
- Level: First
- Area: 308
- Dimensions: 22x14
Bedroom
- Level: First
- Area: 140
- Dimensions: 14x10
Bedroom
- Level: Second
- Area: 143
- Dimensions: 13x11
Bedroom
- Level: Second
- Area: 150
- Dimensions: 15x10
Other
- Level: First
- Area: 144
- Dimensions: 12x12
Breakfast
- Level: First
Dining room
- Level: First
- Area: 182
- Dimensions: 14x13
Game room
- Level: Second
- Area: 360
- Dimensions: 20x18
Kitchen
- Level: First
Living room
- Level: First
- Area: 330
- Dimensions: 22x15
Media room
- Level: Second
- Dimensions: 1515
Heating
- Natural Gas
Cooling
- Ceiling Fan(s), Electric
Appliances
- Included: Disposal, Wine Refrigerator, Electric Oven, Microwave, Gas Cooktop, Dishwasher
- Laundry: Electric Dryer Hookup, Washer Hookup
Features
- Dry Bar, Formal Entry/Foyer, High Ceilings, Prewired for Alarm System, 1 Bedroom Down - Not Primary BR, 2 Bedrooms Up, En-Suite Bath, Primary Bed - 1st Floor, Walk-In Closet(s)
- Flooring: Carpet, Tile, Wood
- Windows: Window Coverings
- Number of fireplaces: 1
- Fireplace features: Gas, Wood Burning
Interior area
- Total structure area: 3,500
- Total interior livable area: 3,500 sqft
Property
Parking
- Total spaces: 3
- Parking features: Attached, Tandem, Garage Door Opener, Double-Wide Driveway
- Attached garage spaces: 3
Features
- Stories: 2
- Patio & porch: Covered
- Exterior features: Sprinkler System
- Fencing: Back Yard
Lot
- Size: 9,417 Square Feet
- Features: Back Yard, Near Golf Course, Subdivided, 0 Up To 1/4 Acre
Details
- Parcel number: 444099
Construction
Type & style
- Home type: SingleFamily
- Architectural style: Traditional
- Property subtype: Single Family Residence
Materials
- Brick, Cement Siding, Stone
- Foundation: Slab
- Roof: Composition
Condition
- New construction: No
- Year built: 2015
Details
- Builder name: Highland Homes
Utilities & green energy
- Water: Water District
Green energy
- Energy efficient items: Thermostat, HVAC>13 SEER
Community & HOA
Community
- Features: Subdivision Tennis Court
- Security: Prewired for Alarm System
- Subdivision: Woodforest
HOA
- Has HOA: Yes
- Amenities included: Basketball Court, Clubhouse, Dog Park, Jogging Path, Park, Picnic Area, Playground, Pond, Pool, Splash Pad, Sport Court, Stocked Pond, Tennis Court(s), Trail(s)
- HOA fee: $1,392 annually
Location
- Region: Montgomery
Financial & listing details
- Price per square foot: $160/sqft
- Tax assessed value: $659,911
- Annual tax amount: $12,074
- Date on market: 6/22/2026
- Listing terms: Cash,Conventional,FHA,VA Loan
- Ownership: Full Ownership
- Road surface type: Concrete, Curbs, Gutters
Estimated market value
$551,900
$524,000 - $579,000
$3,826/mo
Price history
| Date | Event | Price |
|---|---|---|
| 7/25/2026 | Pending sale | $560,000$160/sqft |
Source:  HAR #73407779 Report a problem HAR #73407779 Report a problem | ||
| 7/13/2026 | Price change | $560,000-2.6%$160/sqft |
Source: HAR #73407779 Report a problem | ||
| 6/20/2026 | Price change | $575,000-4.2%$164/sqft |
Source: HAR #56610206 Report a problem | ||
| 5/19/2026 | Price change | $600,000-4%$171/sqft |
Source: HAR #56610206 Report a problem | ||
| 4/8/2026 | Listed for sale | $625,000$179/sqft |
Source: HAR #56610206 Report a problem | ||
Public tax history
| Year | Property taxes | Tax assessment |
|---|---|---|
| 2025 | $3,663 -17.8% | $566,897 +10% |
| 2024 | $4,456 -0.4% | $515,361 +10% |
| 2023 | $4,472 | $468,510 +0.8% |
| 2022 | -- | $464,640 +20% |
| 2021 | $6,071 +2.4% | $387,200 +5.3% |
| 2020 | $5,930 -3.6% | $367,860 -1.7% |
| 2019 | $6,150 -36% | $374,400 |
| 2018 | $9,614 -0.6% | $374,400 |
| 2017 | $9,668 -9.5% | $374,400 |
| 2016 | $10,679 | $374,400 +576.2% |
| 2015 | -- | $55,370 |
Find assessor info on the county website
Monthly payment
Est. payment
Payment breakdown
Explore the cost of this home by adjusting the details. Changes won't be saved.Climate risks
Neighborhood: 77316
Nearby schools
GreatSchools rating
- 10/10Conroe Bond Elementary SchoolGrades: PK-6Distance: 2.6 mi
- 6/10Peet Junior High SchoolGrades: 7-8Distance: 4.8 mi
- 5/10Conroe High SchoolGrades: 9-12Distance: 5.1 mi
Schools provided by the listing agent
- Elementary: Stewart Elementary School (Conroe)
- Middle: Peet Junior High School
- High: Conroe High School
Source: HAR. This data may not be complete. We recommend contacting the local school district to confirm school assignments for this home.
- $666,5005 bd4 ba3.7k sqft202 River Wilde Dr, Montgomery, TX 77316Off Market

- $650,9004 bd4 ba3.6k sqft194 River Wilde Dr, Montgomery, TX 77316Off Market
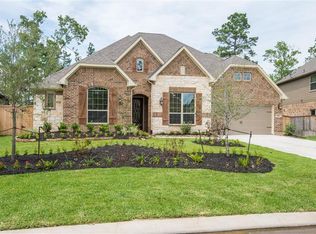
- $492,9004 bd3 ba2.4k sqft206 River Wilde Dr, Montgomery, TX 77316Off Market

- $743,2004 bd5 ba4k sqft190 River Wilde Dr, Montgomery, TX 77316Off Market

- $744,800-- bd5 ba4k sqft185 River Wilde Dr, Montgomery, TX 77316Off Market
- $586,0004 bd3 ba2.7k sqft181 River Wilde Dr, Montgomery, TX 77316Off Market
- $754,7004 bd4 ba3.6k sqft189 River Wilde Dr, Montgomery, TX 77316Off Market
- $713,8004 bd5 ba3.7k sqft210 River Wilde Dr, Montgomery, TX 77316Off Market
A local agent can set up tours, give advice and negotiate with sellers.
A local lender can help you make sure your offer is ready when you are.
Similar homes
- $625,0005 bd5 ba3.6k sqft175 Wade Pointe Dr, Montgomery, TX 77316For Sale
 MLS ID #24773049, Janell Callihan, Keller Williams Realty The Woodlands. HAR
 - $749,0004 bd4 ba3.4k sqft116 Wade Pointe Dr, Montgomery, TX 77316For Sale
 MLS ID #49416097, Victor Flores, Compass RE Texas, LLC - The Woodlands. HAR
 - $650,0004 bd4 ba2.9k sqft319 Kinderwood Trl, Montgomery, TX 77316For Sale
 MLS ID #57711848, Amy Hersey, Compass RE Texas, LLC - The Woodlands. HAR
 - $715,0004 bd4 ba3.7k sqft150 Cliftons Curve Way, Montgomery, TX 77316For Sale
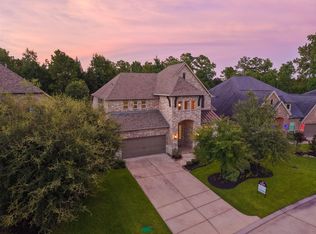 MLS ID #12765043, Timothy Patterson, Berkshire Hathaway HomeServices Premier Properties. HAR
 - $815,0004 bd5 ba3.8k sqft183 Wade Pointe Dr, Montgomery, TX 77316For SaleMLS ID #6801345, Caroline Shields, Western States Realty, LLC. HAR
- $495,0002 bd2 ba2.1k sqft217 Southern Iris Ct, Montgomery, TX 77316For SaleMLS ID #83215638, Emily Sanker, Orchard Brokerage. HAR
- $734,9005 bd4 ba3.4k sqft107 Jordans Pl, Montgomery, TX 77316For SaleMLS ID #90218018, Jennifer White, Keller Williams Realty The Woodlands. HAR
- $575,0004 bd3 ba3.6k sqft2127 Sendera Ranch Dr, Magnolia, TX 77354For SaleMLS ID #30530998, Jack Allen, Jack Allen Real Estate Company LLC. HAR
- $800,0004 bd5 ba3.5k sqft103 Playmoor Pl, Montgomery, TX 77316For SaleMLS ID #27713077, Jeffrey Morris, RE/MAX The Woodlands & Spring. HAR
- $689,0004 bd4 ba2.9k sqft11232 Triple Crown Way, Conroe, TX 77304For SaleMLS ID #18103695, Ethan Garrow, Top Guns Realty on Lake Conroe. HAR
- $523,0004 bd4 ba2.9k sqft106 Lazy Springs Dr, Montgomery, TX 77356For SaleMLS ID #46648247, Adam Olsen, eXp Realty, LLC. HAR
- $595,0004 bd4 ba2.8k sqft407 Callery Pear Ct, Conroe, TX 77304For SaleMLS ID #69830579, Ruben Villarreal, RE/MAX Integrity. HAR
- $525,0004 bd3 ba2.6k sqft38 E Gaslight Pl, Spring, TX 77382For SaleMLS ID #83060419, Anne Werner - Milne, Better Homes and Gardens Real Estate Gary Greene - The Woodlands. HAR
- $545,0003 bd4 ba3.2k sqft1605 Cafe Dumonde, Conroe, TX 77304For SaleMLS ID #6119184, Sharon Sedlacek, Walzel Properties - Corporate Office. HAR
- $765,0005 bd5 ba3.6k sqft261 Monte Carlo Ln, Montgomery, TX 77316For SaleMLS ID #70144269, J. Claudia Seybold, Connect Realty.com. HAR
- $775,0004 bd3 ba3k sqft305 Mallory Ct, Montgomery, TX 77316For SaleMLS ID #20407117, Diane Lominac, Century 21 Realty Partners. HAR
- $524,9005 bd4 ba3.3k sqft123 Forest Valley Bnd, Conroe, TX 77384For SaleMLS ID #56255507, Alina Escobedo, Walzel Properties - Corporate Office. HAR
- $598,0004 bd3 ba3k sqft1621 Cafe Dumonde, Conroe, TX 77304For SaleMLS ID #63299145, Rebecca Drake, RE/MAX The Woodlands & Spring. HAR
- $550,0004 bd4 ba3.1k sqft43 Hearthshire Cir, Magnolia, TX 77354For SaleMLS ID #68168496, Mary Bowen, Coldwell Banker Realty - The Woodlands. HAR
- $550,0004 bd4 ba2.9k sqft24114 Willow Rose Dr, Spring, TX 77389For SaleMLS ID #62310229, Heidi Bridwell, RE/MAX Compass. HAR
