Welcome to 261 Monte Carlo in the beautiful Woodforest master-planned community! Nestled on a cul-de-sac with no side neighbors and backing to a peaceful greenbelt, this spacious Highland Home offers 5 bedrooms, 4.5 baths, a private office, media/flex room, game room, and a rare climate-controlled 4-car garage. The thoughtfully designed floor plan features a luxurious primary suite and a first-floor guest/in-law suite with a full bathroom. The grand foyer with soaring vaulted ceilings welcomes you into an open-concept design featuring a large island kitchen with stainless steel appliances, abundant cabinetry, and a spacious living area. Upstairs offers 3 additional bedrooms, 2 full baths, a game room, and ample storage. Enjoy lush landscaping, extensive patios, a sprinkler system, and a relaxing jetted spa. Resort-style amenities include pools, golf, tennis, pickleball, basketball courts, trails, parks, a recreation center, and conveniently located near shopping, dining.
For sale
Price cut: $30K (7/23)
$765,000
261 Monte Carlo Ln, Montgomery, TX 77316
5beds
3,612sqft
:
Get pre-qualified$5,452/mo
Single Family Residence
Built in 2023
0.27 Acres Lot
$748,200 Zestimate®
$212/sqft
$116/mo HOA
What's special
- 4 days |
- 99 |
- 2 |
Likely to sell faster than
Zillow last checked:
Listing updated:
Listed by:
J. Claudia Seybold TREC #0490442 832-797-5664,
Connect Realty.com
Source: HAR,MLS#: 70144269
Facts & features
Interior
Bedrooms & bathrooms
- Bedrooms: 5
- Bathrooms: 5
- Full bathrooms: 4
- 1/2 bathrooms: 1
Rooms
- Room types: Family Room, Guest Suite, Media Room
Primary bathroom
- Features: Primary Bath: Double Sinks, Primary Bath: Separate Shower, Primary Bath: Soaking Tub
Kitchen
- Features: Breakfast Bar, Kitchen open to Family Room, Pantry, Soft Closing Cabinets, Under Cabinet Lighting
Heating
- Natural Gas
Cooling
- Ceiling Fan(s), Electric, Zoned
Appliances
- Included: Water Heater, Disposal, Double Oven, Gas Oven, Microwave, Gas Cooktop, Dishwasher
- Laundry: Gas Dryer Hookup, Washer Hookup
Features
- Formal Entry/Foyer, High Ceilings, Vaulted Ceiling, 2 Bedrooms Down, Primary Bed - 1st Floor
- Flooring: Engineered Hardwood, Tile
- Number of fireplaces: 1
- Fireplace features: Gas Log
Interior area
- Total structure area: 3,612
- Total interior livable area: 3,612 sqft
Video & virtual tour
Property
Parking
- Total spaces: 4
- Parking features: Attached
- Attached garage spaces: 4
Features
- Stories: 2
- Patio & porch: Patio/Deck
- Exterior features: Back Green Space, Sprinkler System
- Has spa: Yes
- Spa features: Spa/Hot Tub
- Fencing: Back Yard
Lot
- Size: 0.27 Acres
- Features: Cleared, Cul-De-Sac, Greenbelt, Near Golf Course, Subdivided, 1/4 Up to 1/2 Acre
Details
- Additional structures: Shed(s)
- Parcel number: 550591
Construction
Type & style
- Home type: SingleFamily
- Architectural style: Traditional
- Property subtype: Single Family Residence
Materials
- Brick, Stone
- Foundation: Slab
- Roof: Composition
Condition
- New construction: No
- Year built: 2023
Details
- Builder name: Highland
Utilities & green energy
- Water: Water District
Community & HOA
Community
- Features: Subdivision Tennis Court
- Subdivision: Woodforest Development
HOA
- Has HOA: Yes
- Amenities included: Clubhouse, Dog Park, Golf Course, Jogging Path, Park, Party Room, Picnic Area, Playground, Pond, Pool, Splash Pad, Sport Court, Stocked Pond, Tennis Court(s), Trail(s)
- HOA fee: $1,392 annually
Location
- Region: Montgomery
Financial & listing details
- Price per square foot: $212/sqft
- Tax assessed value: $795,526
- Annual tax amount: $18,654
- Date on market: 7/23/2026
- Listing terms: Cash,Conventional,VA Loan
- Exclusions: Elfa Shelving In Garage.
- Road surface type: Concrete, Curbs
Estimated market value
$748,200
$711,000 - $786,000
$4,265/mo
Price history
| Date | Event | Price |
|---|---|---|
| 7/23/2026 | Price change | $765,000-3.8%$212/sqft |
Source:  HAR #70144269 Report a problem HAR #70144269 Report a problem | ||
| 6/23/2026 | Price change | $795,000-6.5%$220/sqft |
Source: HAR #22974560 Report a problem | ||
| 5/29/2026 | Listed for sale | $850,000+14.1%$235/sqft |
Source: HAR #22974560 Report a problem | ||
| 4/30/2024 | Listing removed | -- |
Source: HAR #37497540 Report a problem | ||
| 12/11/2023 | Pending sale | $744,725$206/sqft |
Source: HAR #37497540 Report a problem | ||
| 12/11/2023 | Listed for sale | $744,725$206/sqft |
Source: HAR #37497540 Report a problem | ||
Public tax history
| Year | Property taxes | Tax assessment |
|---|---|---|
| 2025 | $8,478 +56.9% | $795,526 +133.5% |
| 2024 | $5,403 | $340,689 |
Find assessor info on the county website
Monthly payment
Est. payment
Payment breakdown
Explore the cost of this home by adjusting the details. Changes won't be saved.Climate risks
Neighborhood: 77316
Nearby schools
GreatSchools rating
- 10/10Conroe Bond Elementary SchoolGrades: PK-6Distance: 1.2 mi
- 6/10Peet Junior High SchoolGrades: 7-8Distance: 4.9 mi
- 5/10Conroe High SchoolGrades: 9-12Distance: 4.9 mi
Schools provided by the listing agent
- Elementary: Stewart Elementary School (Conroe)
- Middle: Peet Junior High School
- High: Conroe High School
Source: HAR. This data may not be complete. We recommend contacting the local school district to confirm school assignments for this home.
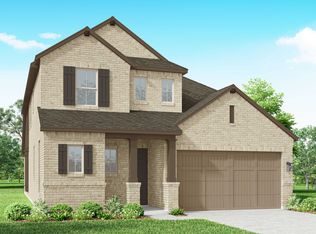
- $645,4004 bd4 ba2.6k sqft247 Monte Carlo Ln, Montgomery, TX 77316Off Market
- $673,100-- bd3 ba2.5k sqft262 Monte Carlo Ln, Montgomery, TX 77316Off Market
- $638,622-- sqft258 Monte Carlo Ln, Montgomery, TX 77316Off Market
- $---- bd4 ba3.2k sqft266 Monte Carlo Ln, Montgomery, TX 77316Sold
- $743,600-- bd4 ba3.6k sqft270 Monte Carlo Ln, Montgomery, TX 77316Off Market
- $435,300-- bd3 ba2.2k sqft108 E Cascade Heights Dr, Montgomery, TX 77316Off Market
- $555,300-- bd3 ba2.5k sqft246 Monte Carlo Ln, Montgomery, TX 77316Off Market
- $131-- bd-- ba-- sqft104 E Cascade Heights Dr, Montgomery, TX 77316Off Market
A local agent can set up tours, give advice and negotiate with sellers.
A local lender can help you make sure your offer is ready when you are.
Similar homes
- $620,0004 bd8 ba3.3k sqft222 Promontory Ct, Montgomery, TX 77316For Sale
 MLS ID #95649816, Ruben Villarreal, RE/MAX Integrity. HAR
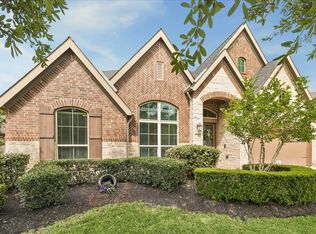
 - $749,0004 bd4 ba3.4k sqft116 Wade Pointe Dr, Montgomery, TX 77316For Sale
 MLS ID #62728006, Victor Flores, Compass RE Texas, LLC - The Woodlands. HAR
 - $815,0004 bd5 ba3.8k sqft183 Wade Pointe Dr, Montgomery, TX 77316For Sale
 MLS ID #6801345, Caroline Shields, Western States Realty, LLC. HAR
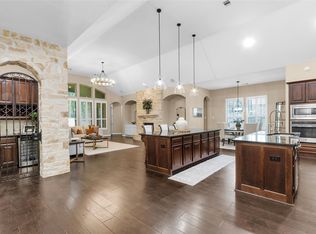
 - $874,9004 bd4 ba4k sqft123 Del Monte Pines Dr, Montgomery, TX 77316For Sale
 MLS ID #60690557, Amy Hersey, Compass RE Texas, LLC - The Woodlands. HAR
 - $625,0005 bd5 ba3.6k sqft175 Wade Pointe Dr, Montgomery, TX 77316For SaleMLS ID #24773049, Janell Callihan, Keller Williams Realty The Woodlands. HAR
- $700,0006 bd5 ba4.1k sqft1700 Graystone Hills Dr, Conroe, TX 77304For SaleMLS ID #21566043, Elsa Martinez, Jane Byrd Properties International LLC. HAR
- $725,0003 bd4 ba3.6k sqft14494 Diamondhead N, Montgomery, TX 77356For SaleMLS ID #6977822, Sara St. Marceaux, Compass RE Texas, LLC - Houston. HAR
- $729,9004 bd4 ba3.2k sqft1574 Silver Creek Ln, Montgomery, TX 77316For SaleMLS ID #98951064, Janetta Penn, RE/MAX Universal. HAR
- $385,0003 bd2 ba1.8k sqft331 Great Hills Dr, Montgomery, TX 77316For SaleMLS ID #96359013, Maelia Davis, The Agency Austin, LLC. HAR
- $500,0002 bd2 ba2.1k sqft217 Southern Iris Ct, Montgomery, TX 77316For SaleMLS ID #75976474, Emily Sanker, Orchard Brokerage. HAR
- $725,0005 bd5 ba4.4k sqft2 Brookgreen Cir N, Montgomery, TX 77356For SaleMLS ID #23152104, Gaye Watkins, RE/MAX Integrity. HAR
- $489,9994 bd3 ba2.4k sqft112 Pineview Cove Ct, Montgomery, TX 77316For SaleMLS ID #45545485, Melissa Perez-Mueller, Keller Williams Realty The Woodlands. HAR
- $499,9992 bd2 ba2.2k sqft102 Bellardia Ct, Montgomery, TX 77316For SaleMLS ID #96869194, Sandi LaPlant, RE/MAX Integrity. HAR
- $725,0005 bd5 ba3.8k sqft10004 Summer Ridge Ln, Conroe, TX 77302For SaleMLS ID #64560886, Evan Ballew, Top Guns Realty on Lake Conroe. HAR
- $799,0004 bd4 ba3.7k sqft2319 Pale Star Dr, Conroe, TX 77384For SaleMLS ID #11236079, Shawn Saxton, CB&A, Realtors. HAR
- $585,0004 bd4 ba3.3k sqft55 Terraglen Dr, Spring, TX 77382For SaleMLS ID #47017560, Kelly Wang, KingFay Inc. HAR
- $869,0005 bd5 ba3.6k sqft13249 Autumn Ash Dr, Conroe, TX 77302For SaleMLS ID #28112563, Alison Sewell, Compass RE Texas, LLC - Houston. HAR
- $599,0003 bd3 ba2.4k sqft14 Creek Forest Ln, Conroe, TX 77384For SaleMLS ID #27954059, Sondra Petermann-Williams, eXp Realty LLC. HAR
- $899,9984 bd4 ba3.4k sqft58 Botanical Vista Dr, Tomball, TX 77375For SaleMLS ID #92973044, Cierra Buchwald, CB&A, Realtors. HAR
- $579,9004 bd3 ba3.1k sqft1014 Lakemont Bend Ln, Pinehurst, TX 77362For SaleMLS ID #65834068, Gary Stallings, eXp Realty LLC. HAR
