Privately tucked within the sought-after Woodforest community, this exceptional custom one-story offers timeless elegance, generous entertaining spaces, and effortless luxury living. A gated porte cochere welcomes you into a thoughtfully designed floorplan featuring rich finishes, a dramatic stone fireplace, oversized windows, and seamless indoor-outdoor flow. The chef-inspired kitchen with double islands opens to spacious living and dining areas-- ideal for gatherings. The private primary retreat features a spa-like bath and expansive custom closet, while secondary bedrooms, a media room, wine room, and executive office provide flexibility and comfort. Outdoors, enjoy a covered patio, outdoor kitchen, and beautifully landscaped setting designed for year-round entertaining. With more than 4,000 square feet all on one level, this rare Woodforest property combines luxury, comfort, and livability-- near golf, dining, trails, parks, medical, pharmacy, grocery, and top-rated MISD schools.
For sale
Price cut: $24.1K (5/25)
$874,900
123 Del Monte Pines Dr, Montgomery, TX 77316
4beds
4,052sqft
:
Get pre-qualified$6,284/mo
Single Family Residence
Built in 2013
0.31 Acres Lot
$851,500 Zestimate®
$216/sqft
$116/mo HOA
What's special
Outdoor kitchenCedar-lined covered patioRich wood floorsTimeless plantation shuttersElegant wine roomPorte cochereSpacious walk-in shower
- 102 days |
- 246 |
- 15 |
Zillow last checked:
Listing updated:
Listed by:
Amy Hersey TREC #0673905 281-323-8872,
Compass RE Texas, LLC - The Woodlands
Source: HAR,MLS#: 60690557
Facts & features
Interior
Bedrooms & bathrooms
- Bedrooms: 4
- Bathrooms: 4
- Full bathrooms: 3
- 1/2 bathrooms: 1
Rooms
- Room types: Game Room, Media Room, Utility Room
Primary bathroom
- Features: Half Bath, Primary Bath: Double Sinks, Primary Bath: Separate Shower, Primary Bath: Soaking Tub, Secondary Bath(s): Tub/Shower Combo
Kitchen
- Features: Breakfast Bar, Kitchen Island, Kitchen open to Family Room, Pantry, Under Cabinet Lighting
Heating
- Natural Gas
Cooling
- Ceiling Fan(s), Electric
Appliances
- Included: Disposal, Water Softener, Electric Oven, Oven, Microwave, Gas Cooktop, Dishwasher
Features
- Crown Molding, Dry Bar, Formal Entry/Foyer, High Ceilings, Prewired for Alarm System, Vaulted Ceiling, 2 Bedrooms Up, All Bedrooms Down, En-Suite Bath, Primary Bed - 1st Floor, Walk-In Closet(s)
- Flooring: Carpet, Tile, Wood
- Number of fireplaces: 2
- Fireplace features: Outside, Gas, Wood Burning
Interior area
- Total structure area: 4,052
- Total interior livable area: 4,052 sqft
Property
Parking
- Total spaces: 3
- Parking features: Attached, Electric Gate, Garage Door Opener, Double-Wide Driveway
- Attached garage spaces: 3
Features
- Stories: 1
- Patio & porch: Covered
- Exterior features: Outdoor Kitchen, Sprinkler System
- Fencing: Back Yard
Lot
- Size: 0.31 Acres
- Features: Back Yard, Near Golf Course, 1/4 Up to 1/2 Acre
Details
- Parcel number: 436316
Construction
Type & style
- Home type: SingleFamily
- Architectural style: Traditional
- Property subtype: Single Family Residence
Materials
- Brick, Stone
- Foundation: Slab
- Roof: Composition
Condition
- New construction: No
- Year built: 2013
Details
- Builder name: Coventry
Utilities & green energy
- Water: Water District
Green energy
- Energy efficient items: Attic Vents, Thermostat
Community & HOA
Community
- Security: Prewired for Alarm System
- Subdivision: Woodforest 23
HOA
- Has HOA: Yes
- Amenities included: Basketball Court, Clubhouse, Dog Park, Golf Course, Jogging Path, Park, Party Room, Picnic Area, Playground, Pool, Splash Pad, Sport Court, Tennis Court(s), Trail(s)
- HOA fee: $1,392 annually
Location
- Region: Montgomery
Financial & listing details
- Price per square foot: $216/sqft
- Tax assessed value: $812,183
- Annual tax amount: $17,588
- Date on market: 4/21/2026
- Listing terms: Cash,Conventional,VA Loan
- Exclusions: Home Is Staged
Estimated market value
$851,500
$809,000 - $894,000
$4,713/mo
Price history
| Date | Event | Price |
|---|---|---|
| 5/25/2026 | Price change | $874,900-2.7%$216/sqft |
Source:  HAR #60690557 Report a problem HAR #60690557 Report a problem | ||
| 4/21/2026 | Listed for sale | $899,000+63.5%$222/sqft |
Source: HAR #60690557 Report a problem | ||
| 7/10/2020 | Sold | -- |
Source: Agent Provided Report a problem | ||
| 6/14/2020 | Pending sale | $550,000$136/sqft |
Source: Abby Realty #85228367 Report a problem | ||
| 6/1/2020 | Listed for sale | $550,000$136/sqft |
Source: Abby Realty #85228367 Report a problem | ||
Public tax history
| Year | Property taxes | Tax assessment |
|---|---|---|
| 2025 | $10,904 +5.1% | $812,183 +8.7% |
| 2024 | $10,376 +14.8% | $747,450 +10% |
| 2023 | $9,037 | $679,500 +1.4% |
| 2022 | -- | $670,000 +19.3% |
| 2021 | $10,249 +14.1% | $561,570 +7% |
| 2020 | $8,982 -1.4% | $525,000 +0.8% |
| 2019 | $9,113 -29.5% | $520,800 +9.1% |
| 2018 | $12,935 -0.6% | $477,400 |
| 2017 | $13,008 -11.7% | $477,400 -7.5% |
| 2016 | $14,730 +10.8% | $515,960 +7.9% |
| 2015 | $13,297 | $478,250 +10% |
| 2014 | $13,297 | $434,770 |
Find assessor info on the county website
Monthly payment
Est. payment
Payment breakdown
Explore the cost of this home by adjusting the details. Changes won't be saved.Climate risks
Neighborhood: 77316
Nearby schools
GreatSchools rating
- 8/10Lone Star Elementary SchoolGrades: PK-5Distance: 5 mi
- 9/10Oak Hills Junior High SchoolGrades: 6-8Distance: 7.5 mi
- 7/10Lake Creek High SchoolGrades: 9-12Distance: 8.5 mi
Schools provided by the listing agent
- Elementary: Lone Star Elementary School (Montgomery)
- Middle: Oak Hill Junior High School
- High: Lake Creek High School
Source: HAR. This data may not be complete. We recommend contacting the local school district to confirm school assignments for this home.
- $867,900-- bd3 ba4.8k sqft119 Del Monte Pines Dr, Montgomery, TX 77316Off Market
- $909,700-- bd4 ba4.9k sqft127 Del Monte Pines Dr, Montgomery, TX 77316Off Market
- $--4 bd5 ba4.2k sqft115 Del Monte Pines Dr, Montgomery, TX 77316Sold
- $994,100-- bd3 ba4.6k sqft126 Del Monte Pines Dr, Montgomery, TX 77316Off Market
- $768,200-- bd4 ba3.9k sqft139 Quail Ridge Pl, Montgomery, TX 77316Off Market
- $935,3005 bd5 ba5k sqft131 Del Monte Pines Dr, Montgomery, TX 77316Off Market
- $886,800-- bd3 ba4.8k sqft143 Quail Ridge Pl, Montgomery, TX 77316Off Market
- $920,0005 bd5 ba4.5k sqft122 Del Monte Pines Dr, Montgomery, TX 77316Off Market
A local agent can set up tours, give advice and negotiate with sellers.
A local lender can help you make sure your offer is ready when you are.
Similar homes
- $950,0005 bd5 ba4k sqft106 Spanish Bay Pl, Montgomery, TX 77316For Sale
 MLS ID #2534271, Jeffrey Morris, RE/MAX The Woodlands & Spring. HAR
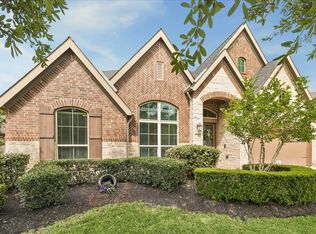
 - $749,0004 bd4 ba3.4k sqft116 Wade Pointe Dr, Montgomery, TX 77316For Sale
 MLS ID #62728006, Victor Flores, Compass RE Texas, LLC - The Woodlands. HAR
 - $799,5005 bd4 ba4.1k sqft107 Cherry Bark Pl, Montgomery, TX 77316For Sale
 MLS ID #30723390, Susan Scott Watts, Keller Williams Advantage Realty. HAR
 - $899,5005 bd4 ba4.2k sqft15648 Connie Ln, Montgomery, TX 77316For Sale
 MLS ID #67122344, Susan Glynn, Orchard Brokerage. HAR
 - $734,9005 bd4 ba3.4k sqft107 Jordans Pl, Montgomery, TX 77316For SaleMLS ID #90218018, Jennifer White, Keller Williams Realty The Woodlands. HAR
- $659,9004 bd4 ba3.5k sqft106 Pintail Ct, Montgomery, TX 77316For SaleMLS ID #58604519, Stephanie Williams, 1st Brokerage. HAR
- $650,0004 bd4 ba2.9k sqft319 Kinderwood Trl, Montgomery, TX 77316For SaleMLS ID #57711848, Amy Hersey, Compass RE Texas, LLC - The Woodlands. HAR
- $765,0005 bd5 ba3.6k sqft261 Monte Carlo Ln, Montgomery, TX 77316For SaleMLS ID #70144269, J. Claudia Seybold, Connect Realty.com. HAR
- $625,0005 bd5 ba3.6k sqft175 Wade Pointe Dr, Montgomery, TX 77316For SaleMLS ID #24773049, Janell Callihan, Keller Williams Realty The Woodlands. HAR
- $775,0004 bd3 ba3k sqft305 Mallory Ct, Montgomery, TX 77316For SaleMLS ID #20407117, Diane Lominac, Century 21 Realty Partners. HAR
- $595,0003 bd3 ba2.7k sqft11 S Sandbells Park Ln, Montgomery, TX 77316For SaleMLS ID #18468196, Jo Anne Johnson, Compass RE Texas, LLC - The Woodlands. HAR
- $899,9004 bd4 ba3.8k sqft5 Copper Cv, Conroe, TX 77304For SaleMLS ID #29404331, Dane Gates, Berkshire Hathaway HomeServices Premier Properties. HAR
- $915,0004 bd4 ba3.2k sqft6 Villa Canyon Pl, Spring, TX 77382For SaleMLS ID #34496358, Lisseth DeLeon, RE/MAX Universal. HAR
- $850,0004 bd4 ba3.1k sqft11 Canoe Bend Dr, Spring, TX 77389For SaleMLS ID #91588519, Susan Stahley, LPT Realty, LLC. HAR
- $850,0004 bd4 ba3.5k sqft139 E Mirror Ridge Cir, Spring, TX 77382For SaleMLS ID #75897920, Holly Flaskamp, Compass RE Texas, LLC - The Woodlands. HAR
- $687,5004 bd4 ba3k sqft14003 S Evergreen Ridge Ct, Conroe, TX 77384For SaleMLS ID #27309508, Laura Westbrook, Coldwell Banker Realty - The Woodlands. HAR
- $725,0003 bd4 ba3.6k sqft14494 Diamondhead N, Montgomery, TX 77356For SaleMLS ID #6977822, Sara St. Marceaux, Compass RE Texas, LLC - Houston. HAR
- $455,0002 bd2 ba2k sqft149 Bellardia Ct, Montgomery, TX 77316For SaleMLS ID #67470669, Tracey Kerr, Top Guns Realty on Lake Conroe. HAR
- $500,0002 bd2 ba2.1k sqft217 Southern Iris Ct, Montgomery, TX 77316For SaleMLS ID #75976474, Emily Sanker, Orchard Brokerage. HAR
- $796,0003 bd4 ba2.9k sqft114 N Braided Branch Dr, Tomball, TX 77375For SaleMLS ID #86189125, Tracie Walker, Compass RE Texas, LLC - The Woodlands. HAR
