Skip main navigation
For sale
  • $625,000

    175 Wade Pointe Dr, Montgomery, TX 77316

    5beds
    3,603sqft
    : 
    Loading
    Get pre-qualified
    Single Family Residence
    Built in 2015
    10,066 Square Feet Lot
    $609,300 Zestimate®
    $173/sqft
    $116/mo HOA

    What's special

    Outdoor kitchenQuiet cul-de-sacHis and hers closetsRelaxing soaking tubGood-sized game roomLarge islandWalk-in pantry
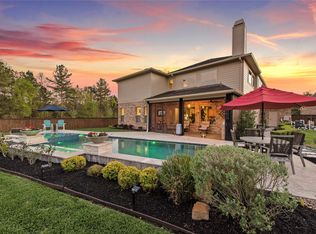
    Tucked away on a quiet cul-de-sac in the sought-after Woodforest community, this updated, stunning 5-bed/4.5-bath/3-car garage home offers the perfect blend of elegance & comfort. Step inside to a grand entry w/soaring ceilings & a private study w/elegant double doors, ideal for working from home. The kitchen is a true centerpiece, boasting tons of counter space & cabinetry, a large island & a walk-in pantry. The large primary suite is conveniently located downstairs & offers a relaxing retreat w/his & hers closets, a luxurious shower & a relaxing soaking tub. A secondary bedroom w/an ensuite bath is also downstairs, ideal for guests or multigenerational living. Upstairs you’ll find 3 additional bedrooms & a good-sized game room, providing plenty of room for family game & movie nights. The backyard offers a covered patio w/an outdoor kitchen & shaded by beautiful mature trees. With its functional layout & prime location, this home offers the space & lifestyle you’ve been looking for.
    113 days
    |
    126
    |
    10
    |

    Zillow last checked:

    Listing updated:

    Listed by:

    Janell Callihan TREC #0524664 832-443-0520,

    Keller Williams Realty The Woodlands

    Source: HAR,MLS#: 24773049MLS Logo

    Loading...

      Facts & features

      Interior

      Bedrooms & bathrooms
      • Bedrooms: 5
      • Bathrooms: 5
      • Full bathrooms: 4
      • 1/2 bathrooms: 1
      Rooms
      • Room types: Utility Room
      Primary bathroom
      • Features: Full Secondary Bathroom Down, Half Bath, Primary Bath: Double Sinks, Primary Bath: Separate Shower, Primary Bath: Soaking Tub, Secondary Bath(s): Tub/Shower Combo
      Kitchen
      • Features: Breakfast Bar, Kitchen Island, Kitchen open to Family Room, Walk-in Pantry
      Heating
      • Natural Gas
      Cooling
      • Ceiling Fan(s), Electric
      Appliances
      • Included: ENERGY STAR Qualified Appliances, Disposal, Double Oven, Microwave, Gas Cooktop, Dishwasher
      • Laundry: Electric Dryer Hookup, Gas Dryer Hookup, Washer Hookup
      Features
      • Crown Molding, Formal Entry/Foyer, High Ceilings, Vaulted Ceiling, 2 Bedrooms Down, En-Suite Bath, Primary Bed - 1st Floor, Walk-In Closet(s)
      • Flooring: Carpet, Tile, Wood
      • Windows: Insulated/Low-E windows, Window Coverings
      • Number of fireplaces: 1
      • Fireplace features: Gas, Gas Log
      Interior area
      • Total structure area: 3,603
      • Total interior livable area: 3,603 sqft

      Property

      Parking
      • Total spaces: 3
      • Parking features: Attached, Oversized, Double-Wide Driveway
      • Attached garage spaces: 3
      Features
      • Stories: 2
      • Patio & porch: Covered
      • Exterior features: Outdoor Kitchen, Sprinkler System
      • Has spa: Yes
      • Spa features: Spa/Hot Tub
      • Fencing: Back Yard
      Lot
      • Size: 10,066 Square Feet
      • Features: Cul-De-Sac, Near Golf Course, Subdivided, 0 Up To 1/4 Acre
      Details
      • Parcel number: 443988

      Construction

      Type & style
      • Home type: SingleFamily
      • Architectural style: Traditional
      • Property subtype: Single Family Residence
      Materials
      • Brick, Stone
      • Foundation: Slab
      • Roof: Composition
      Condition
      • New construction: No
      • Year built: 2015
      Details
      • Builder name: Perry

      Utilities & green energy

      • Water: Water District
      Green energy
      • Energy efficient items: Thermostat, HVAC

      Community & HOA

      Community
      • Subdivision: Woodforest 36
      HOA
      • Has HOA: Yes
      • Amenities included: Basketball Court, Clubhouse, Dog Park, Fitness Center, Golf Course, Park, Picnic Area, Playground, Pool, Splash Pad, Tennis Court(s)
      • HOA fee: $1,392 annually
      Location
      • Region: Montgomery

      Financial & listing details

      • Price per square foot: $173/sqft
      • Tax assessed value: $599,921
      • Annual tax amount: $11,759
      • Date on market: 3/19/2026
      • Listing terms: Cash,Conventional,FHA,VA Loan
      • Exclusions: See Exclusions List
      • Ownership: Full Ownership
      • Road surface type: Concrete, Curbs, Gutters

        Estimated market value

        $609,300

        $579,000 - $640,000

        $4,081/mo

        Price history

        DateEventPrice
        3/19/2026Listed for sale$625,000$173/sqft
        Source: HAR #24773049 Report a problem

        Public tax history

        YearProperty taxesTax assessment
        2025$6,759 +5.3%$552,075 +10%
        2024$6,417 +11.7%$501,886 +10%
        2023$5,747 $456,260 +0.8%
        2022-- $452,480 +20%
        2021$6,183 +0.9%$377,070 +3.8%
        2020$6,130 +0.5%$363,190 +2%
        2019$6,102 -34.9%$356,000 +0.5%
        2018$9,371 -2.3%$354,200 -1.6%
        2017$9,587 -8.7%$360,000 -4.2%
        2016$10,502 $375,890 +573%
        2015-- $55,850
        Find assessor info on the county website

        Monthly payment

        Est. payment

        Payment breakdown

        Explore the cost of this home by adjusting the details. Changes won't be saved.
        All calculations are estimates and provided by Zillow, Inc. for informational purposes only. Actual amounts may vary.
        HOA fees may include property taxes on listings classified as Co-Ops. Contact the listing agent and/or owner for fee details.
        Mortgage interest rates are dependent on a number of factors, including credit score, down payment, and repayment length. Interest rate data provided by Zillow Group Marketplace, Inc. as of 1/1/1970 from various mortgage lenders with which we have lead or other similar arrangements; the Estimated Payment is an average of those rates.
        See how much you could borrow to make a competitive offer.

        Climate risks

        Neighborhood: 77316

        Getting around

        0 / 100
        Car-Dependent
        25 / 100
        Somewhat Bikeable

        Nearby schools

        GreatSchools rating
        Schools provided by the listing agent
        • Elementary: Stewart Elementary School (Conroe)
        • Middle: Peet Junior High School
        • High: Conroe High School

        Source: HAR. This data may not be complete. We recommend contacting the local school district to confirm school assignments for this home.

        A local agent can set up tours, give advice and negotiate with sellers.

        A local lender can help you make sure your offer is ready when you are.

        Browse local experts

        Similar homes