Home was built with every available option, from the elegant double door entry to the extended, HUGE sunroom and oversized covered patio. This wonderful, light & airy home offers total privacy with no rear neighbor. Home features include: indoor and patio ceiling fans, a customized desk in the study, and built-in shelves in the family room. The primary bath is TV-ready, and the surround sound speakers in the family room, primary bedroom, and Sunroom ensure easy entertaining. The exterior features include full brick and an extended covered patio with sunshades. gutter guards, a Kinetico heavy-duty water softener, a recently installed security system, landscape lighting, and the roof replaced in 2025.
For sale
Price cut: $25K (7/6)
$499,999
102 Bellardia Ct, Montgomery, TX 77316
2beds
2,230sqft
:
Get pre-qualified$3,800/mo
Single Family Residence
Built in 2014
6,751 Square Feet Lot
$483,700 Zestimate®
$224/sqft
$275/mo HOA
What's special
Oversized covered patioLight and airy homeElegant double door entryLandscape lightingExtended huge sunroomGutter guards
- 114 days |
- 145 |
- 7 |
Zillow last checked:
Listing updated:
Listed by:
Sandi LaPlant TREC #0434107 281-451-5757,
RE/MAX Integrity
Source: HAR,MLS#: 96869194
Facts & features
Interior
Bedrooms & bathrooms
- Bedrooms: 2
- Bathrooms: 2
- Full bathrooms: 2
Rooms
- Room types: Family Room, Utility Room
Primary bedroom
- Level: First
- Area: 266
- Dimensions: 19x14
Bedroom
- Level: First
- Area: 156
- Dimensions: 13x12
Other
- Level: First
- Area: 144
- Dimensions: 12x12
Breakfast
- Level: First
- Area: 110
- Dimensions: 11x10
Sunroom
- Level: First
- Area: 300
- Dimensions: 20x15
Heating
- Natural Gas
Cooling
- Electric
Appliances
- Included: Disposal, Electric Oven, Microwave, Gas Cooktop, Dishwasher
- Laundry: Electric Dryer Hookup, Washer Hookup
Features
- Crown Molding, Formal Entry/Foyer, High Ceilings, Vaulted Ceiling, Wired for Sound, 2 Bedrooms Down, All Bedrooms Down, Primary Bed - 1st Floor
- Flooring: Tile, Wood
- Windows: Window Coverings
- Number of fireplaces: 1
- Fireplace features: Gas, Gas Log
Interior area
- Total structure area: 2,230
- Total interior livable area: 2,230 sqft
Property
Parking
- Total spaces: 2
- Parking features: Attached, Garage Door Opener, Double-Wide Driveway
- Attached garage spaces: 2
Accessibility
- Accessibility features: Accessible Bedroom, Accessible Closets, Accessible Doors
Features
- Stories: 1
- Patio & porch: Covered, Patio/Deck
- Exterior features: Side Yard, Sprinkler System
- Fencing: Back Yard
Lot
- Size: 6,751 Square Feet
- Features: Corner Lot, Near Golf Course, Subdivided, Wooded, 0 Up To 1/4 Acre
Details
- Parcel number: 437914
Construction
Type & style
- Home type: SingleFamily
- Architectural style: Ranch
- Property subtype: Single Family Residence
Materials
- Brick, Cement Siding
- Foundation: Slab
- Roof: Composition
Condition
- New construction: No
- Year built: 2014
Details
- Builder name: Taylor Morrison
Utilities & green energy
- Sewer: Public Sewer
- Water: Public, Water District
Community & HOA
Community
- Features: Subdivision Tennis Court
- Senior community: Yes
- Subdivision: Bonterra At Woodforest 01
HOA
- Has HOA: Yes
- Amenities included: Basketball Court, Clubhouse, Dog Park, Fitness Center, Golf Course, Park, Party Room, Picnic Area, Playground, Pond, Pool, Splash Pad, Stocked Pond, Tennis Court(s), Trail(s)
- HOA fee: $3,300 annually
Location
- Region: Montgomery
Financial & listing details
- Price per square foot: $224/sqft
- Tax assessed value: $435,817
- Annual tax amount: $9,282
- Date on market: 4/12/2026
- Listing terms: Cash,Conventional,FHA,Investor,VA Loan
- Ownership: Full Ownership
- Road surface type: Concrete
Estimated market value
$483,700
$460,000 - $508,000
$2,455/mo
Price history
| Date | Event | Price |
|---|---|---|
| 7/6/2026 | Price change | $499,999-4.8%$224/sqft |
Source:  HAR #96869194 Report a problem HAR #96869194 Report a problem | ||
| 4/12/2026 | Listed for sale | $525,000+40.8%$235/sqft |
Source: HAR #96869194 Report a problem | ||
| 1/26/2018 | Listing removed | $373,000$167/sqft |
Source: Mission Real Estate Group #60729320 Report a problem | ||
| 12/18/2017 | Pending sale | $373,000$167/sqft |
Source: Mission Real Estate Group #60729320 Report a problem | ||
| 8/23/2017 | Price change | $373,000-1.6%$167/sqft |
Source: Mission Real Estate Group #32379006 Report a problem | ||
| 7/3/2017 | Price change | $379,000-1.3%$170/sqft |
Source: Mission Real Estate Group #32379006 Report a problem | ||
| 4/18/2017 | Listed for sale | $384,000$172/sqft |
Source: Mission Real Estate Group #32379006 Report a problem | ||
Public tax history
| Year | Property taxes | Tax assessment |
|---|---|---|
| 2025 | $2,734 -24.8% | $435,817 -11.6% |
| 2024 | $3,637 -2.4% | $493,201 +9.5% |
| 2023 | $3,727 | $450,520 +4.6% |
| 2022 | -- | $430,870 +15.7% |
| 2021 | $5,315 | $372,330 +8.3% |
| 2020 | -- | $343,650 +5.5% |
| 2019 | $5,252 -45.4% | $325,660 -6.9% |
| 2018 | $9,614 +21.7% | $349,610 |
| 2017 | $7,903 +0.6% | $349,610 +5.7% |
| 2016 | $7,854 +1346.6% | $330,890 +185.7% |
| 2015 | $543 | $115,820 +572.6% |
| 2014 | $543 | $17,220 |
Find assessor info on the county website
Monthly payment
Est. payment
Payment breakdown
Explore the cost of this home by adjusting the details. Changes won't be saved.Climate risks
Neighborhood: 77316
Nearby schools
GreatSchools rating
- 10/10Conroe Bond Elementary SchoolGrades: PK-6Distance: 1.8 mi
- 6/10Peet Junior High SchoolGrades: 7-8Distance: 4.6 mi
- 5/10Conroe High SchoolGrades: 9-12Distance: 4.7 mi
Schools provided by the listing agent
- Elementary: Stewart Elementary School (Conroe)
- Middle: Peet Junior High School
- High: Conroe High School
Source: HAR. This data may not be complete. We recommend contacting the local school district to confirm school assignments for this home.
- $453,000-- bd2 ba2.1k sqft106 Bellardia Ct, Montgomery, TX 77316Off Market
- $519,3003 bd4 ba2.4k sqft110 Bellardia Ct, Montgomery, TX 77316Off Market
- $567,400-- bd3 ba2.5k sqft135 N Claret Cup Ln, Montgomery, TX 77316Off Market
- $423,700-- bd2 ba2k sqft114 N Claret Cup Ln, Montgomery, TX 77316Off Market

- $458,300-- bd2 ba2.2k sqft110 N Claret Cup Ln, Montgomery, TX 77316Off Market
- $456,1002 bd2 ba2k sqft118 N Claret Cup Ln, Montgomery, TX 77316Off Market
- $445,800-- bd2 ba2k sqft103 Bellardia Ct, Montgomery, TX 77316Off Market
- $492,5003 bd2 ba2.1k sqft106 N Claret Cup Ln, Montgomery, TX 77316Off Market
A local agent can set up tours, give advice and negotiate with sellers.
A local lender can help you make sure your offer is ready when you are.
Similar homes
- $500,0002 bd2 ba2.1k sqft217 Southern Iris Ct, Montgomery, TX 77316For Sale
 MLS ID #75976474, Emily Sanker, Orchard Brokerage. HAR
 - $489,9002 bd2 ba2.2k sqft126 Bellardia Ct, Montgomery, TX 77316For Sale
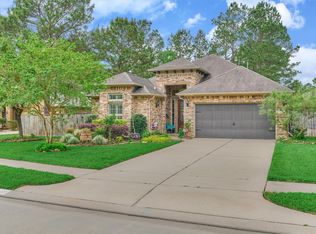 MLS ID #93785495, Dean Melton, eXp Realty LLC. HAR
 - $495,0002 bd2 ba2.2k sqft118 Gray Vervain Ct, Montgomery, TX 77316For Sale
 MLS ID #91346566, Nancy Zwerneman, Coldwell Banker Realty - The Woodlands. HAR
 - $466,0002 bd2 ba1.9k sqft134 Verbena Way, Montgomery, TX 77316For Sale
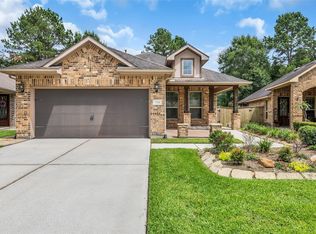 MLS ID #75108466, Calvin Waida, Coldwell Banker Realty - The Woodlands. HAR
 - $455,0002 bd2 ba2k sqft149 Bellardia Ct, Montgomery, TX 77316For SaleMLS ID #67470669, Tracey Kerr, Top Guns Realty on Lake Conroe. HAR
- $444,9003 bd2 ba1.9k sqft162 Elderberry Trl, Montgomery, TX 77316For SaleMLS ID #42345307, Susan Scott Watts, Keller Williams Advantage Realty. HAR
- $595,0003 bd3 ba2.7k sqft11 S Sandbells Park Ln, Montgomery, TX 77316For SaleMLS ID #18468196, Jo Anne Johnson, Compass RE Texas, LLC - The Woodlands. HAR
- $448,0002 bd2 ba2k sqft133 Pepper Grass Pl, Montgomery, TX 77316For SaleMLS ID #37411720, Kim Tyson, LPT Realty, LLC. HAR
- $355,0003 bd2 ba1.7k sqft233 N Carson Cub Ct, Montgomery, TX 77316For SaleMLS ID #82291106, Stephanie Graff, Real Broker, LLC. HAR
- $379,0002 bd2 ba1.7k sqft142 Elderberry Trl, Montgomery, TX 77316For SaleMLS ID #23647278, Sandi LaPlant, RE/MAX Integrity. HAR
- $489,9994 bd3 ba2.4k sqft112 Pineview Cove Ct, Montgomery, TX 77316For SaleMLS ID #45545485, Melissa Perez-Mueller, Keller Williams Realty The Woodlands. HAR
- $539,0004 bd3 ba3k sqft119 Bradford Bluff Dr, Montgomery, TX 77316For SaleMLS ID #82210332, Nicole Shields, Western States Realty, LLC. HAR
- $595,0005 bd4 ba3.3k sqft119 Pronghorn Pl, Montgomery, TX 77316For SaleMLS ID #85584041, Jennifer Johnston, CB&A, Realtors. HAR
- $650,0004 bd4 ba2.9k sqft319 Kinderwood Trl, Montgomery, TX 77316For SaleMLS ID #57711848, Amy Hersey, Compass RE Texas, LLC - The Woodlands. HAR
- $599,9993 bd3 ba2.9k sqft179 Magnolia Reserve Loop, Magnolia, TX 77354For SaleMLS ID #26464318, Naheshae Davis, CB&A, Realtors. HAR
- $474,9004 bd2 ba2.1k sqft12010 Rainforest Ln, Montgomery, TX 77356For SaleMLS ID #16996245, Jason Taylor, Top Guns Realty on Lake Conroe. HAR
- $495,0003 bd3 ba2.3k sqft118 Pine Bluff Dr, Montgomery, TX 77356For SaleMLS ID #16046314, Ashley Van den Heuvel, JLA Realty. HAR
- $529,9003 bd2 ba2.2k sqft217 Percheron Dr, Spring, TX 77382For SaleMLS ID #39108733, Kimberly Thorpe, RE/MAX Integrity. HAR
- $454,0004 bd4 ba3k sqft503 Highland Thicket Dr, Montgomery, TX 77316For SaleMLS ID #90101920, Renesiaha Marshall, Keller Williams Realty Southwest. HAR
- $500,0003 bd3 ba2.5k sqft43 Winterhaven Ln, Montgomery, TX 77356For SaleMLS ID #56716816, Sarah Conway, Better Homes and Gardens Real Estate Gary Greene - Lake Conroe North. HAR
