GORGEOUS 5 bed/4 FULL bath home (PRIMARY AND GUEST ROOM ON FIRST FLOOR) located in the highly sought-after Master Planned Community of Woodforest. This amazing lot w/mature landscaping, accent lighting, and paver pathways is located on a quiet cul-de-sac street w/NO BACK NEIGHBORS! The home features stunning vaulted ceilings w/wood beam accents, large kitchen w/double ovens and tons of counter space, light and bright OFFICE w/French doors, large primary w/wood floors, wall of windows, and gorgeous en-suite bath. 3 add'l bedrooms upstairs, one w/a balcony, 2 full baths, and a HUGE GAME ROOM. In addition to the dream garage w/floor to ceiling cabinets, slat wall track system, and compressed air connections throughout, there's also an AIR CONDITIONED ATTIC WORKSHOP w/dust system. Walking distance to the splash pad, dog park, playground, pool, hiking and biking trail, tennis, pickleball, basketball, and volleyball courts, shopping, dining, and so much more. Come call Woodforest home today!
For sale
$595,000
119 Pronghorn Pl, Montgomery, TX 77316
5beds
3,324sqft
:
Get pre-qualified$4,266/mo
Single Family Residence
Built in 2010
10,532 Square Feet Lot
$579,500 Zestimate®
$179/sqft
$116/mo HOA
What's special
Wall of windowsPaver pathwaysQuiet cul-de-sac streetGorgeous en-suite bathHuge game roomAccent lighting
- 18 days |
- 807 |
- 84 |
Likely to sell faster than
Zillow last checked:
Listing updated:
Listed by:
Jennifer Johnston TREC #0764199 936-703-0787,
CB&A, Realtors
Source: HAR,MLS#: 85584041
Facts & features
Interior
Bedrooms & bathrooms
- Bedrooms: 5
- Bathrooms: 4
- Full bathrooms: 4
Rooms
- Room types: Family Room, Utility Room
Primary bathroom
- Features: Full Secondary Bathroom Down, Primary Bath: Double Sinks, Primary Bath: Separate Shower, Primary Bath: Soaking Tub
Kitchen
- Features: Kitchen open to Family Room, Pantry
Heating
- Natural Gas
Cooling
- Electric
Appliances
- Included: Disposal, Refrigerator, Water Softener, Double Oven, Gas Oven, Gas Cooktop, Gas Range, Dishwasher
Features
- Balcony, Crown Molding, Formal Entry/Foyer, High Ceilings, Wired for Sound, 2 Bedrooms Down, 3 Bedrooms Up, En-Suite Bath, Primary Bed - 1st Floor, Walk-In Closet(s)
- Flooring: Carpet, Tile
- Windows: Window Coverings
- Number of fireplaces: 1
- Fireplace features: Wood Burning
Interior area
- Total structure area: 3,324
- Total interior livable area: 3,324 sqft
Property
Parking
- Total spaces: 2
- Parking features: Attached, Garage Door Opener
- Attached garage spaces: 2
Features
- Stories: 2
- Patio & porch: Patio/Deck, Porch
- Exterior features: Sprinkler System
Lot
- Size: 10,532 Square Feet
- Features: Greenbelt, Near Golf Course, Subdivided, 0 Up To 1/4 Acre
Details
- Parcel number: 393765
Construction
Type & style
- Home type: SingleFamily
- Architectural style: Traditional
- Property subtype: Single Family Residence
Materials
- Brick, Stone
- Foundation: Slab
- Roof: Composition
Condition
- New construction: No
- Year built: 2010
Utilities & green energy
- Sewer: Public Sewer
- Water: Public, Water District
Community & HOA
Community
- Features: Subdivision Tennis Court
- Subdivision: Woodforest 01
HOA
- Has HOA: Yes
- Amenities included: Basketball Court, Clubhouse, Dog Park, Fitness Center, Jogging Path, Park, Picnic Area, Playground, Pond, Pool, Splash Pad, Sport Court, Stocked Pond, Tennis Court(s), Trail(s)
- HOA fee: $1,392 annually
Location
- Region: Montgomery
Financial & listing details
- Price per square foot: $179/sqft
- Tax assessed value: $510,280
- Annual tax amount: $10,868
- Date on market: 7/9/2026
- Listing terms: Cash,Conventional,FHA,Investor,VA Loan
Estimated market value
$579,500
$551,000 - $608,000
$3,591/mo
Price history
| Date | Event | Price |
|---|---|---|
| 7/9/2026 | Listed for sale | $595,000-4.8%$179/sqft |
Source:  HAR #85584041 Report a problem HAR #85584041 Report a problem | ||
| 10/20/2023 | Listing removed | -- |
Source: HAR #36835271 Report a problem | ||
| 9/20/2023 | Pending sale | $625,000$188/sqft |
Source: HAR #36835271 Report a problem | ||
| 9/15/2023 | Listed for sale | $625,000+114.9%$188/sqft |
Source: HAR #36835271 Report a problem | ||
| 8/24/2011 | Listing removed | $290,815$87/sqft |
Source: Leading Edge Realty Services #87977445 Report a problem | ||
| 7/16/2011 | Price change | $290,815-12.4%$87/sqft |
Source: Leading Edge Realty Services #87977445 Report a problem | ||
| 7/2/2011 | Price change | $331,815+16.4%$100/sqft |
Source: Houston Report a problem | ||
| 6/29/2011 | Price change | $284,990-2%$86/sqft |
Source: Houston Report a problem | ||
| 6/18/2011 | Price change | $290,815-8.2%$87/sqft |
Source: Leading Edge Realty Services #87977445 Report a problem | ||
| 6/4/2011 | Price change | $316,815-3.6%$95/sqft |
Source: Leading Edge Realty Services #87977445 Report a problem | ||
| 3/25/2011 | Price change | $328,815-0.5%$99/sqft |
Source: Connect Realty.com, Inc. #54315074 Report a problem | ||
| 1/8/2011 | Price change | $330,315+0.3%$99/sqft |
Source: Connect Realty.com, Inc. #54315074 Report a problem | ||
| 12/3/2010 | Listed for sale | $329,315$99/sqft |
Source: Connect Realty.com #54315074 Report a problem | ||
Public tax history
| Year | Property taxes | Tax assessment |
|---|---|---|
| 2025 | $6,256 +3.8% | $510,280 +9.1% |
| 2024 | $6,029 +24.1% | $467,858 +20.3% |
| 2023 | $4,857 | $388,820 +0.8% |
| 2022 | -- | $385,610 +20% |
| 2021 | $5,941 +6.3% | $321,340 -1.3% |
| 2020 | $5,591 -1.4% | $325,520 +0.2% |
| 2019 | $5,671 -36.5% | $324,710 -1.8% |
| 2018 | $8,926 -0.6% | $330,520 |
| 2017 | $8,976 -4.4% | $330,520 0% |
| 2016 | $9,390 +8.8% | $330,570 +7.3% |
| 2015 | $8,630 | $307,980 +10% |
| 2014 | $8,630 | $279,980 +10% |
| 2013 | -- | $254,530 |
| 2012 | -- | $254,530 +23.6% |
| 2011 | -- | $205,890 |
Find assessor info on the county website
Monthly payment
Est. payment
Payment breakdown
Explore the cost of this home by adjusting the details. Changes won't be saved.Climate risks
Neighborhood: 77316
Nearby schools
GreatSchools rating
- 10/10Conroe Bond Elementary SchoolGrades: PK-6Distance: 1.4 mi
- 6/10Peet Junior High SchoolGrades: 7-8Distance: 5.2 mi
- 5/10Conroe High SchoolGrades: 9-12Distance: 5.3 mi
Schools provided by the listing agent
- Elementary: Stewart Elementary School (Conroe)
- Middle: Peet Junior High School
- High: Conroe High School
Source: HAR. This data may not be complete. We recommend contacting the local school district to confirm school assignments for this home.
- $488,9004 bd3 ba2.8k sqft123 Pronghorn Pl, Montgomery, TX 77316Off Market

- $514,3004 bd4 ba2.8k sqft115 Pronghorn Pl, Montgomery, TX 77316Off Market
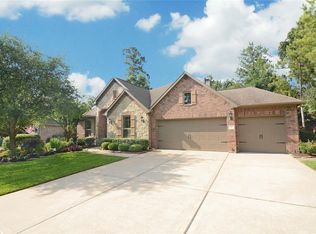
- $451,5004 bd4 ba3k sqft127 Pronghorn Pl, Montgomery, TX 77316Off Market

- $460,0003 bd2 ba2.7k sqft122 Pronghorn Pl, Montgomery, TX 77316Off Market
- $573,7003 bd4 ba3.3k sqft111 Pronghorn Pl, Montgomery, TX 77316Off Market
- $490,3005 bd4 ba3.2k sqft131 Pronghorn Pl, Montgomery, TX 77316Off Market
- $537,8003 bd4 ba3.5k sqft126 Pronghorn Pl, Montgomery, TX 77316Off Market
- $562,700-- bd3 ba3.6k sqft118 Pronghorn Pl, Montgomery, TX 77316Off Market
A local agent can set up tours, give advice and negotiate with sellers.
A local lender can help you make sure your offer is ready when you are.
Similar homes
- $650,0004 bd4 ba2.9k sqft319 Kinderwood Trl, Montgomery, TX 77316For Sale
 MLS ID #57711848, Amy Hersey, Compass RE Texas, LLC - The Woodlands. HAR
 - $595,0003 bd3 ba2.7k sqft11 S Sandbells Park Ln, Montgomery, TX 77316For Sale
 MLS ID #59096987, Jo Anne Johnson, Compass RE Texas, LLC - The Woodlands. HAR
 - $799,5005 bd4 ba4.1k sqft107 Cherry Bark Pl, Montgomery, TX 77316For Sale
 MLS ID #30723390, Susan Scott Watts, Keller Williams Advantage Realty. HAR
 - $659,9004 bd4 ba3.5k sqft106 Pintail Ct, Montgomery, TX 77316For Sale
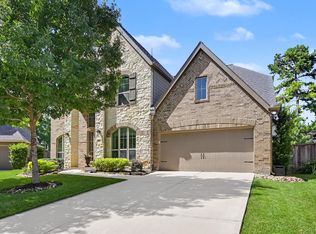 MLS ID #58604519, Stephanie Williams, 1st Brokerage. HAR
 - $463,9002 bd2 ba2.1k sqft120 Crinium Lily Ct, Montgomery, TX 77316For SaleMLS ID #76504472, Nancy WeHunt, Better Homes and Gardens Real Estate Gary Greene - Lake Conroe South. HAR
- $749,9003 bd4 ba3.5k sqft138 Monterrey Bnd, Montgomery, TX 77316For SaleMLS ID #2127534, Cheryl McCleary, Keller Williams Memorial. HAR
- $779,5004 bd5 ba3.4k sqft110 Monterrey Bnd, Montgomery, TX 77316For SaleMLS ID #29818110, Leslie Sullivan, RE/MAX Partners. HAR
- $749,0004 bd4 ba3.4k sqft116 Wade Pointe Dr, Montgomery, TX 77316For SaleMLS ID #62728006, Victor Flores, Compass RE Texas, LLC - The Woodlands. HAR
- $603,0005 bd3 ba3.6k sqft1602 Cafe Dumonde, Conroe, TX 77304For SaleMLS ID #87418287, Misti Daniel, Realty ONE Group Iconic. HAR
- $739,0004 bd3 ba3.2k sqft238 Bronze View Dr, Montgomery, TX 77316For SaleMLS ID #80904382, Jo Anne Johnson, Compass RE Texas, LLC - The Woodlands. HAR
- $874,9004 bd4 ba4k sqft123 Del Monte Pines Dr, Montgomery, TX 77316For SaleMLS ID #60690557, Amy Hersey, Compass RE Texas, LLC - The Woodlands. HAR
- $867,0005 bd5 ba4.5k sqft114 Tehama Pl, Montgomery, TX 77316For SaleMLS ID #58530928, Debra Osborn-Camino, The Sears Group. HAR
- $499,9992 bd2 ba2.2k sqft102 Bellardia Ct, Montgomery, TX 77316For SaleMLS ID #96869194, Sandi LaPlant, RE/MAX Integrity. HAR
- $489,9002 bd2 ba2.2k sqft126 Bellardia Ct, Montgomery, TX 77316For SaleMLS ID #93785495, Dean Melton, eXp Realty LLC. HAR
- $509,0002 bd2 ba2.2k sqft118 Gray Vervain Ct, Montgomery, TX 77316For SaleMLS ID #91346566, Nancy Zwerneman, Coldwell Banker Realty - The Woodlands. HAR
- $775,0004 bd3 ba3k sqft305 Mallory Ct, Montgomery, TX 77316For SaleMLS ID #20407117, Diane Lominac, Century 21 Realty Partners. HAR
- $560,0003 bd3 ba3.4k sqft110 April Waters Dr W, Montgomery, TX 77356For SaleMLS ID #97651059, Wendy Welsh, Coldwell Banker Realty - Lake Conroe/Willis. HAR
- $466,0002 bd2 ba1.9k sqft134 Verbena Way, Montgomery, TX 77316For SaleMLS ID #75108466, Calvin Waida, Coldwell Banker Realty - The Woodlands. HAR
- $645,0004 bd4 ba3.6k sqft40603 Manor Dr, Magnolia, TX 77354For SaleMLS ID #41850600, Jennifer Yoingco, Walzel Properties - Corporate Office. HAR
- $687,5004 bd4 ba3k sqft14003 S Evergreen Ridge Ct, Conroe, TX 77384For SaleMLS ID #27309508, Laura Westbrook, Coldwell Banker Realty - The Woodlands. HAR
