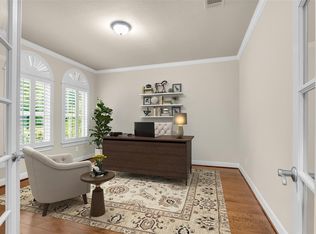
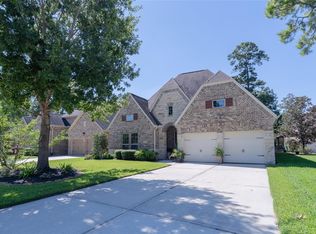
Pizza night just got an upgrade! Entertain family and friends with your Wood/Gas Hybrid commercial pizza oven, outdoor kitchen, and extended covered patio overlooking a private backyard with no back neighbors. Thoughtfully designed for comfort and accessibility, this home features real hardwood floors throughout, crown molding, 8-foot doors, and a wall of windows that fills the home with natural light. The chef's kitchen boasts a large granite island, stainless steel GE Profile appliances, and under/over-cabinet lighting. A secondary bedroom includes custom built-ins, while the flex room is perfect for a home office or hobby space. Relax in the spacious primary suite with high ceilings, an oversized walk-in shower, and large closet. Additional features include an EV-ready garage, storage racks, and epoxy floors. Enjoy Bonterra's resort-style amenities including pools, fitness center, spa, pickleball courts, BBQ areas, fire pits, and year-round social events.
For sale
$426,000
134 Verbena Way, Montgomery, TX 77316
2beds
1,934sqft
Single Family Residence
Built in 2015
6,625 Square Feet Lot
$415,500 Zestimate®
$220/sqft
$274/mo HOA
What's special
Outdoor kitchenReal hardwood floors throughoutLarge granite islandOversized walk-in showerCrown moldingLarge closet
- 10 days
- 163
- 19
Zillow last checked:
Listing updated:
Listed by:
Calvin Waida TREC #0713287 713-299-3272,
Coldwell Banker Realty - The Woodlands
Source: HAR,MLS#: 44499428
Facts & features
Interior
Bedrooms & bathrooms
- Bedrooms: 2
- Bathrooms: 2
- Full bathrooms: 2
Primary bedroom
- Level: First
- Area: 280
- Dimensions: 20 x 14
Bedroom
- Level: First
- Area: 132
- Dimensions: 12 x 11
Other
- Level: First
- Area: 140
- Dimensions: 14 x 10
Dining room
- Level: First
- Area: 140
- Dimensions: 14 x 10
Family room
- Level: First
- Area: 285
- Dimensions: 19 x 15
Heating
- Natural Gas
Cooling
- Ceiling Fan(s), Electric
Appliances
- Included: ENERGY STAR Qualified Appliances, Disposal, Convection Oven, Electric Oven, Gas Cooktop, Dishwasher
- Laundry: Electric Dryer Hookup, Gas Dryer Hookup, Washer Hookup
Features
- Crown Molding, Prewired for Alarm System, Wired for Sound, All Bedrooms Down, Primary Bed - 1st Floor, Walk-In Closet(s)
- Flooring: Tile, Wood
- Windows: Insulated/Low-E windows, Window Coverings
Interior area
- Total structure area: 1,934
- Total interior livable area: 1,934 sqft
Property
Parking
- Total spaces: 2
- Parking features: Attached, Garage Door Opener, Double-Wide Driveway
- Attached garage spaces: 2
Features
- Stories: 1
- Patio & porch: Covered
- Exterior features: Back Green Space, Outdoor Kitchen, Sprinkler System
- Fencing: Back Yard
Lot
- Size: 6,625 Square Feet
- Features: Near Golf Course, Subdivided, 0 Up To 1/4 Acre
Details
- Parcel number: 457458
Construction
Type & style
- Home type: SingleFamily
- Architectural style: Traditional
- Property subtype: Single Family Residence
Materials
- Batts Insulation, Blown-In Insulation, Brick
- Foundation: Slab
- Roof: Composition,Energy Star/Reflective Roof
Condition
- New construction: No
- Year built: 2015
Details
- Builder name: Taylor Morrison
Utilities & green energy
- Water: Water District
Green energy
- Energy efficient items: Thermostat, Lighting, HVAC
Community & HOA
Community
- Features: Subdivision Tennis Court
- Security: Prewired for Alarm System
- Senior community: Yes
- Subdivision: Bonterra At Woodforest 02
HOA
- Has HOA: Yes
- Amenities included: Basketball Court, Clubhouse, Dog Park, Fitness Center, Jogging Path, Picnic Area, Playground, Pond, Pool, Splash Pad, Sport Court, Stocked Pond, Tennis Court(s), Trail(s)
- HOA fee: $3,292 annually
Location
- Region: Montgomery
Financial & listing details
- Price per square foot: $220/sqft
- Tax assessed value: $447,403
- Annual tax amount: $9,529
- Date on market: 10/7/2026
- Listing terms: Cash,Conventional,FHA,VA Loan
- Ownership: Full Ownership
- Road surface type: Concrete
Estimated market value
$415,500
$395,000 - $436,000
$2,131/mo
Price history
| Date | Event | Price |
|---|---|---|
| 10/7/2026 | Listed for sale | $426,000-4.5%$220/sqft |
Source:  HAR #44499428 Report a problem HAR #44499428 Report a problem | ||
| 10/6/2026 | Listing removed | $446,000$231/sqft |
Source: HAR #75108466 Report a problem | ||
| 8/11/2026 | Price change | $446,000-4.3%$231/sqft |
Source: HAR #75108466 Report a problem | ||
| 6/9/2026 | Listed for sale | $466,000$241/sqft |
Source: HAR #75108466 Report a problem | ||
Public tax history
| Year | Property taxes | Tax assessment |
|---|---|---|
| 2025 | $2,260 -27.4% | $447,403 +1.6% |
| 2024 | $3,112 -0.8% | $440,553 +8.6% |
| 2023 | $3,137 | $405,850 +5% |
| 2022 | -- | $386,350 +15.2% |
| 2021 | $4,650 +3.7% | $335,410 +9.3% |
| 2020 | $4,484 +2.8% | $306,920 +3.7% |
| 2019 | $4,363 -38.1% | $295,960 -0.9% |
| 2018 | $7,052 -3.1% | $298,680 |
| 2017 | $7,276 | $298,680 |
Find assessor info on the county website
Monthly payment
Est. payment
Payment breakdown
Explore the cost of this home by adjusting the details. Changes won't be saved.Climate risks
Neighborhood: 77316
Nearby schools
Schools provided by the listing agent
- Elementary: Gordon Reed Elementary School
- Middle: Peet Junior High School
- High: Conroe High School
Source: HAR. This data may not be complete. We recommend contacting the local school district to confirm school assignments for this home.

Similar homes
- $449,9002 bd2 ba2.2k sqft118 Gray Vervain Ct, Montgomery, TX 77316For Sale
 MLS ID #91346566, Nancy Zwerneman, Coldwell Banker Realty - The Woodlands. HAR
 - $450,0002 bd3 ba2.4k sqft103 Blue Gilia Ct, Montgomery, TX 77316For Sale
 MLS ID #90783285, Diane Kink, Keller Williams Realty The Woodlands. HAR
 - $465,0002 bd2 ba2.2k sqft102 Bellardia Ct, Montgomery, TX 77316For Sale
 MLS ID #42092464, Sandi LaPlant, United Real Estate. HAR
 - $469,0003 bd3 ba2.6k sqft111 Riverbend Way, Montgomery, TX 77316For Sale
 MLS ID #62188431, Jacci Kilgore, Compass RE Texas, LLC - The Woodlands. HAR
