Stunning open floor plan home that gives you the space, comfort & privacy you’ve been looking for in the Grand Central Park Community! This 4/3/2 home on a quiet cul-de-sac street, within walking distance to the GCP Lake House features updated LVP flooring, high ceilings, study, game room & no rear neighbors. The welcoming entry leads to a private study & kitchen that opens to the dining & living areas. The kitchen offers 42" cabinets, SS appliances & a large island. Walls of windows overlook the backyard & dedicated green space. The primary suite is located downstairs w/custom built-ins, large shower, soaking tub & walk-in closet. A downstairs secondary bedroom & full bath offers a comfortable space for guest or family. Step upstairs to the game room w/a custom built-in entertainment center, 2 large bedrooms & a private bathroom. Relax under the covered back patio & take in the peaceful views. Enjoy the community wooded trails, parks, lakes, resort-style pool & easy access to I-45.
For sale
Price cut: $10K (10/23)
$425,000
146 Dove Springs Ct, Conroe, TX 77304
4beds
2,403sqft
Single Family Residence
Built in 2021
5,749 Square Feet Lot
$419,100 Zestimate®
$177/sqft
$107/mo HOA
What's special
High ceilingsUpdated lvp flooringStunning open floor planPeaceful viewsCovered back patioQuiet cul-de-sac streetSoaking tub
- 31 days
- 418
- 42
Likely to sell faster than
Zillow last checked:
Listing updated:
Listed by:
Janell Callihan TREC #0524664 832-443-0520,
Keller Williams Realty The Woodlands
Source: HAR,MLS#: 46995248
Facts & features
Interior
Bedrooms & bathrooms
- Bedrooms: 4
- Bathrooms: 3
- Full bathrooms: 3
Primary bedroom
- Level: First
- Area: 192
- Dimensions: 12x16
Bedroom
- Level: First
- Area: 110
- Dimensions: 10x11
Bedroom
- Level: Second
- Area: 120
- Dimensions: 10x12
Bedroom
- Level: Second
- Area: 120
- Dimensions: 10x12
Dining room
- Level: First
- Area: 150
- Dimensions: 10x15
Game room
- Level: Second
- Area: 210
- Dimensions: 14x15
Other
- Level: First
- Area: 100
- Dimensions: 10x10
Kitchen
- Level: First
- Area: 195
- Dimensions: 13x15
Living room
- Level: First
- Area: 238
- Dimensions: 14x17
Primary bath
- Level: First
- Area: 84
- Dimensions: 7x12
Utility room
- Level: First
Heating
- Natural Gas
Cooling
- Ceiling Fan(s), Electric
Appliances
- Included: ENERGY STAR Qualified Appliances, Disposal, Refrigerator, Gas Oven, Microwave, Gas Range, Dishwasher
- Laundry: Electric Dryer Hookup, Gas Dryer Hookup, Washer Hookup
Features
- Crown Molding, High Ceilings, Prewired for Alarm System, 2 Bedrooms Down, 2 Bedrooms Up, En-Suite Bath, Primary Bed - 1st Floor, Walk-In Closet(s)
- Flooring: Carpet, Vinyl
- Windows: Insulated/Low-E windows, Window Coverings
- Has fireplace: No
Interior area
- Total structure area: 2,403
- Total interior livable area: 2,403 sqft
Property
Parking
- Total spaces: 2
- Parking features: Attached, Oversized
- Attached garage spaces: 2
Features
- Stories: 2
- Patio & porch: Covered, Porch
- Exterior features: Sprinkler System
- Fencing: Back Yard
Lot
- Size: 5,749 Square Feet
- Features: Cul-De-Sac, Subdivided, 0 Up To 1/4 Acre
Details
- Parcel number: 504663
Construction
Type & style
- Home type: SingleFamily
- Architectural style: Traditional
- Property subtype: Single Family Residence
Materials
- Brick, Stone
- Foundation: Slab
- Roof: Composition
Condition
- New construction: No
- Year built: 2021
Details
- Builder name: Perry Homes
Utilities & green energy
- Water: Water District
Green energy
- Energy efficient items: Thermostat, HVAC
Community & HOA
Community
- Security: Prewired for Alarm System
- Subdivision: Grand Central Park
HOA
- Has HOA: Yes
- Amenities included: Basketball Court, Clubhouse, Dog Park, Fitness Center, Jogging Path, Park, Picnic Area, Playground, Pond
- HOA fee: $1,280 annually
Location
- Region: Conroe
Financial & listing details
- Price per square foot: $177/sqft
- Tax assessed value: $410,251
- Annual tax amount: $11,470
- Date on market: 10/8/2026
- Listing terms: Cash,Conventional,FHA,VA Loan
- Exclusions: None
- Ownership: Full Ownership
- Road surface type: Concrete, Curbs, Gutters
Estimated market value
$419,100
$398,000 - $440,000
$2,995/mo
Price history
| Date | Event | Price |
|---|---|---|
| 10/23/2026 | Price change | $425,000-2.3%$177/sqft |
Source:  HAR #46995248 Report a problem | ||
| 10/8/2026 | Listed for sale | $435,000$181/sqft |
Source: HAR #46995248 Report a problem | ||
Public tax history
| Year | Property taxes | Tax assessment |
|---|---|---|
| 2025 | $5,761 -5.5% | $410,251 +0.9% |
| 2024 | $6,097 -3.1% | $406,532 -2.6% |
| 2023 | $6,294 | $417,430 +2.6% |
| 2022 | -- | $406,700 +834.9% |
| 2021 | $951 | $43,500 |
Find assessor info on the county website
Monthly payment
Est. payment
Payment breakdown
Explore the cost of this home by adjusting the details. Changes won't be saved.Climate risks
Neighborhood: Grand Central Park
Nearby schools
Schools provided by the listing agent
- Elementary: Wilkinson Elementary School
- Middle: Peet Junior High School
- High: Conroe High School
Source: HAR. This data may not be complete. We recommend contacting the local school district to confirm school assignments for this home.
Similar homes
- $425,0004 bd3 ba2.1k sqft546 Cedar Harbor Ct, Conroe, TX 77304For Sale
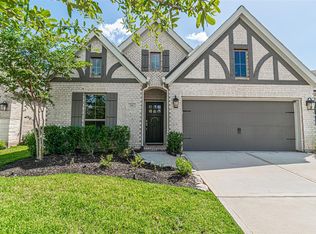 MLS ID #19639380, Collette King, RE/MAX Universal. HAR
- $395,0003 bd2 ba2.1k sqft541 Cedar Harbor Ct, Conroe, TX 77304For Sale
 MLS ID #40718771, Jenna Bradburn, eXp Realty LLC. HAR
- $385,0005 bd3 ba2.6k sqft866 Sendero Trl, Conroe, TX 77304For Sale
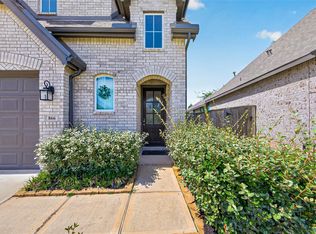 MLS ID #8004091, Belle Nelson, CB&A, Realtors. HAR
- $375,0004 bd2 ba1.7k sqft854 Sendero Trl, Conroe, TX 77304For Sale
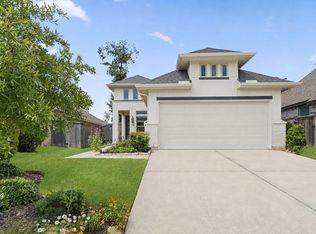 MLS ID #24233584, Kyler Ferris, Ferris Realty. HAR
