Honey Stop The Car! Check out this home with over $80,000 in Custom Upgrades. Step into a dramatic two-story entry with 19-foot ceilings, with a private home office behind French doors just off the foyer. The family room carries the same soaring ceiling height, anchored by a wood mantel fireplace beneath a grand wall of windows. The island kitchen offers built-in seating, a 5-burner gas cooktop, and a walk-in pantry, flowing into the dining area. Tucked away for privacy, the primary suite has its own wall of windows and a bath with French doors, dual vanities, a garden tub, a separate glass-enclosed shower, a linen closet, and a generous walk-in closet — plus direct access to the utility room. A second bedroom downstairs includes a walk-in closet. Upstairs, a large game room joins the secondary bedrooms, each with walk-in closets, and a Hollywood bath. Covered patio out back, and a mud room just off the three-car garage.
For sale
$598,000
331 Texoma Plains Dr, Conroe, TX 77304
4beds
3,241sqft
Single Family Residence
Built in 2024
6,128 Square Feet Lot
$582,100 Zestimate®
$185/sqft
$98/mo HOA
What's special
Wood mantel fireplaceGrand wall of windowsDining areaCovered patio out backGenerous walk-in closetLinen closetHollywood bath
- 3 days
- 55
- 3
Likely to sell faster than
Zillow last checked:
Listing updated:
Listed by:
Salvador Burgueno TREC #0576823 281-656-1801,
Texas International Realty
Source: HAR,MLS#: 46901825
Facts & features
Interior
Bedrooms & bathrooms
- Bedrooms: 4
- Bathrooms: 3
- Full bathrooms: 3
Primary bedroom
- Level: First
- Area: 270
- Dimensions: 15 x 18
Bedroom
- Level: Second
- Area: 165
- Dimensions: 15 x 11
Bedroom
- Level: First
- Area: 132
- Dimensions: 12 x 11
Bedroom
- Level: Second
- Area: 176
- Dimensions: 16 x 11
Other
- Level: First
- Area: 143
- Dimensions: 13 x 11
Breakfast
- Level: First
- Area: 153
- Dimensions: 17 x 9
Family room
- Level: First
- Area: 304
- Dimensions: 19 x 16
Heating
- Natural Gas
Cooling
- Electric
Features
- 1 Bedroom Down - Not Primary BR, 2 Bedrooms Down, 2 Bedrooms Up, En-Suite Bath, Primary Bed - 1st Floor, Walk-In Closet(s)
Interior area
- Total structure area: 3,241
- Total interior livable area: 3,241 sqft
Property
Parking
- Total spaces: 3
- Parking features: Attached, Tandem
- Attached garage spaces: 3
Features
- Stories: 2
Lot
- Size: 6,128 Square Feet
- Features: Subdivided, 0 Up To 1/4 Acre
Details
- Parcel number: 556426
Construction
Type & style
- Home type: SingleFamily
- Architectural style: Traditional
- Property subtype: Single Family Residence
Materials
- Brick
- Foundation: Slab
- Roof: Composition
Condition
- New construction: No
- Year built: 2024
Utilities & green energy
- Sewer: Other
- Water: Other
Community & HOA
Community
- Subdivision: Grand Central Park
HOA
- Has HOA: Yes
- HOA fee: $1,180 annually
Location
- Region: Conroe
Financial & listing details
- Price per square foot: $185/sqft
- Annual tax amount: $15,810
- Date on market: 10/15/2026
- Listing terms: Cash,Conventional,FHA,VA Loan
Estimated market value
$582,100
$553,000 - $611,000
$3,894/mo
Price history
| Date | Event | Price |
|---|---|---|
| 10/15/2026 | Listed for sale | $598,000+8.7%$185/sqft |
Source:  HAR #46901825 Report a problem | ||
| 10/14/2026 | Listed for rent | $4,000$1/sqft |
Source:  HAR #87147380 Report a problem | ||
| 12/5/2024 | Listing removed | $549,900$170/sqft |
Source: HAR #50116897 Report a problem | ||
| 10/21/2024 | Pending sale | $549,900$170/sqft |
Source: HAR #50116897 Report a problem | ||
| 10/11/2024 | Price change | $549,900-1.8%$170/sqft |
Source: HAR #50116897 Report a problem | ||
| 10/7/2024 | Price change | $559,900-3.4%$173/sqft |
Source: HAR #50116897 Report a problem | ||
| 7/30/2024 | Price change | $579,900-1.7%$179/sqft |
Source: HAR #50116897 Report a problem | ||
| 6/21/2024 | Listed for sale | $589,900$182/sqft |
Source: HAR #50116897 Report a problem | ||
Public tax history
Tax history is unavailable.
Monthly payment
Est. payment
Payment breakdown
Explore the cost of this home by adjusting the details. Changes won't be saved.Climate risks
Neighborhood: Grand Central Park
Nearby schools
Schools provided by the listing agent
- Elementary: Wilkinson Elementary School
- Middle: Peet Junior High School
- High: Conroe High School
Source: HAR. This data may not be complete. We recommend contacting the local school district to confirm school assignments for this home.


Similar homes
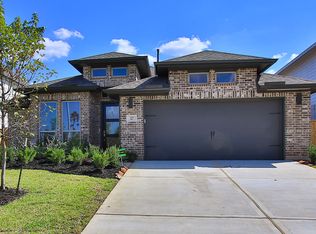
- $524,9004 bd4 ba2.6k sqft264 Navasota Narrows Ct, Conroe, TX 77304New Construction
 HAR
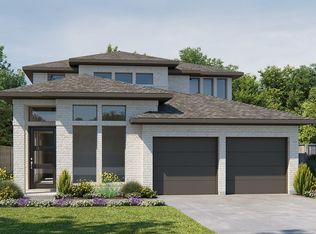
- $524,9004 bd3 ba2.5k sqft418 Quinn River Dr, Conroe, TX 77304New Construction
 HAR
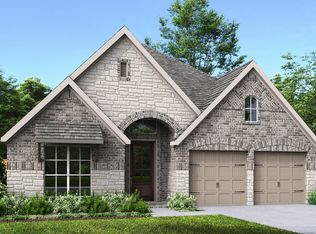
- $--4 bd3 ba2.7k sqft794 Chicora Wood Ct, Conroe, TX 77302Auction
 ServiceLink Auction
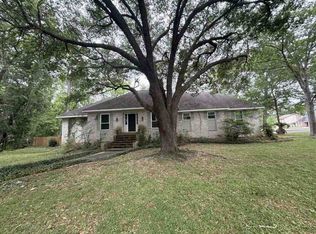
- $424,9004 bd3 ba2k sqft373 Mulberry Creek St, Conroe, TX 77304New Construction
 HAR
