Like new with all the extras! This 3 bedroom, 2 bath home PLUS FLEX ROOM is an ideal layout for the comforts of everyday living with the open concept that's perfect for entertaining. Timeless finishes throughout from the vinyl plank flooring to the clean, white finishes in the kitchen, this home is fresh, modern and full of all the natural lighting you've been dreaming of. The primary suite continues to impress with classic finishes, huge walk-in closet and convenient storage spaces. The flex room makes a perfect home office, play room or media room space. The back patio is spacious and the backyard landscaping invites you to settle in and relax. Extras include water softener system, reverse osmosis system, built-in surround sound, full sprinkler with specialized drip system for the garden, extended patio and widened driveway. Beautifully appointed and cozy all in one home!
For sale
Price cut: $16K (10/9)
$399,000
541 Cedar Harbor Ct, Conroe, TX 77304
3beds
2,128sqft
Single Family Residence
Built in 2021
5,649 Square Feet Lot
$392,500 Zestimate®
$188/sqft
$100/mo HOA
What's special
Timeless finishes throughoutExtended patioVinyl plank flooringBuilt-in surround soundFlex roomConvenient storage spacesWidened driveway
- 38 days
- 316
- 29
Zillow last checked:
Listing updated:
Listed by:
Jenna Bradburn TREC #0639636 214-984-8700,
eXp Realty LLC
Source: HAR,MLS#: 16597639
Facts & features
Interior
Bedrooms & bathrooms
- Bedrooms: 3
- Bathrooms: 2
- Full bathrooms: 2
Primary bedroom
- Level: First
- Area: 237.33
- Dimensions: 16 x 14-10
Bedroom
- Level: First
- Area: 110
- Dimensions: 10 x 11
Bedroom
- Level: First
- Area: 111.67
- Dimensions: 10 x 11-2
Dining room
- Level: First
- Area: 180
- Dimensions: 12 x 15
Other
- Level: First
- Area: 126.67
- Dimensions: 10 x 12-8
Family room
- Level: First
- Area: 163.33
- Dimensions: 10 x 16-4
Heating
- Natural Gas
Cooling
- Ceiling Fan(s), Electric
Appliances
- Included: Disposal, Water Softener, Convection Oven, Electric Oven, Microwave, Gas Cooktop, Dishwasher
- Laundry: Electric Dryer Hookup, Gas Dryer Hookup, Washer Hookup
Features
- Formal Entry/Foyer, High Ceilings, Prewired for Alarm System, All Bedrooms Down, Primary Bed - 1st Floor, Walk-In Closet(s)
- Flooring: Tile, Vinyl
- Windows: Insulated/Low-E windows, Window Coverings
- Number of fireplaces: 1
- Fireplace features: Gas Log
Interior area
- Total structure area: 2,128
- Total interior livable area: 2,128 sqft
Property
Parking
- Total spaces: 2
- Parking features: Attached, Garage Door Opener, Double-Wide Driveway
- Attached garage spaces: 2
Features
- Stories: 1
- Patio & porch: Patio/Deck, Porch
- Exterior features: Sprinkler System
- Fencing: Back Yard
Lot
- Size: 5,649 Square Feet
- Features: Back Yard, Cul-De-Sac, Subdivided, 1/4 Up to 1/2 Acre
Details
- Parcel number: 501840
Construction
Type & style
- Home type: SingleFamily
- Architectural style: Traditional
- Property subtype: Single Family Residence
Materials
- Brick, Cement Siding
- Foundation: Slab
- Roof: Composition
Condition
- New construction: No
- Year built: 2021
Details
- Builder name: TriPointe Homes
Utilities & green energy
- Water: Water District
Green energy
- Energy efficient items: Attic Vents, Thermostat, HVAC
Community & HOA
Community
- Security: Prewired for Alarm System
- Subdivision: Grand Central Park
HOA
- Has HOA: Yes
- Amenities included: Basketball Court, Clubhouse, Dog Park, Fitness Center, Jogging Path, Park, Picnic Area, Playground, Pond, Pool, Splash Pad, Trail(s)
- HOA fee: $1,200 annually
Location
- Region: Conroe
Financial & listing details
- Price per square foot: $188/sqft
- Tax assessed value: $350,998
- Annual tax amount: $9,695
- Date on market: 9/2/2026
- Listing terms: Cash,Conventional,FHA,VA Loan
- Ownership: Full Ownership
- Road surface type: Concrete, Curbs
Estimated market value
$392,500
$373,000 - $412,000
$3,072/mo
Price history
| Date | Event | Price |
|---|---|---|
| 10/9/2026 | Price change | $399,000-3.9%$188/sqft |
Source:  HAR #16597639 Report a problem HAR #16597639 Report a problem | ||
| 10/2/2026 | Price change | $2,800-6.7%$1/sqft |
Source:  HAR #84393508 Report a problem HAR #84393508 Report a problem | ||
| 9/13/2026 | Price change | $3,000-3.2%$1/sqft |
Source: HAR #84393508 Report a problem | ||
| 9/13/2026 | Price change | $415,000$195/sqft |
Source: HAR #16597639 Report a problem | ||
| 9/2/2026 | Listed for rent | $3,100$1/sqft |
Source: HAR #84393508 Report a problem | ||
Public tax history
| Year | Property taxes | Tax assessment |
|---|---|---|
| 2025 | $4,737 -5.2% | $350,998 +2.3% |
| 2024 | $4,999 -5.3% | $343,197 -4.4% |
| 2023 | $5,280 | $359,050 +2.6% |
| 2022 | -- | $350,050 +503.5% |
| 2021 | $1,268 | $58,000 |
Find assessor info on the county website
Monthly payment
Est. payment
Payment breakdown
Explore the cost of this home by adjusting the details. Changes won't be saved.Climate risks
Neighborhood: Grand Central Park
Nearby schools
Schools provided by the listing agent
- Elementary: Wilkinson Elementary School
- Middle: Peet Junior High School
- High: Conroe High School
Source: HAR. This data may not be complete. We recommend contacting the local school district to confirm school assignments for this home.

Similar homes
- $399,0003 bd2 ba1.9k sqft545 Cedar Harbor Ct, Conroe, TX 77304For Sale
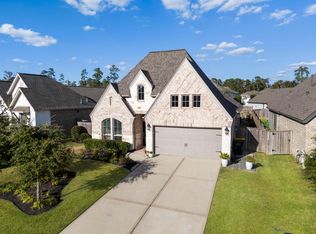 MLS ID #93152644, Stacy Wahle, Keller Williams Realty The Woodlands. HAR
 - $394,9004 bd3 ba2.1k sqft444 Texoma Plains Rd, Conroe, TX 77304For Sale
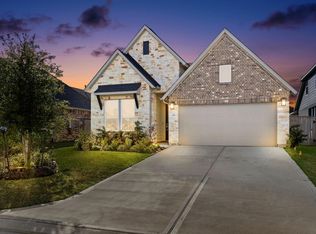 MLS ID #27137037, Beatriz Manchado, Compass RE Texas, LLC - The Woodlands. HAR
 - $395,0004 bd3 ba2.5k sqft1503 Graystone Hills Dr, Conroe, TX 77304For Sale
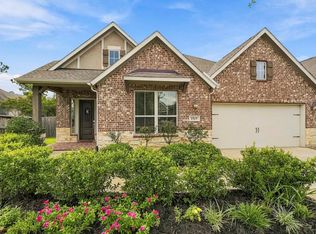 MLS ID #47299121, Jimmy Franklin, eXp Realty LLC. HAR
 - $459,0004 bd3 ba2.2k sqft427 Boggy Belt Ln, Conroe, TX 77304For Sale
 MLS ID #896029, Daniel Merlo, Keller Williams Realty The Woodlands. HAR
