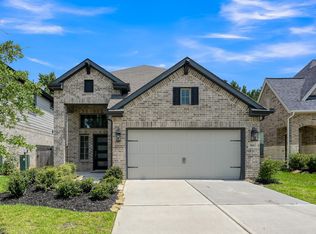
PRIME FOR IMMEDIATE MOVE-IN with refreshed interior paint and new carpet, this 1-story Craftsman gem is what you've been waiting for in sought-after Woodforest master-planned community - minutes to Lake Conroe and premier shops/dining/entertainment in The Wdlds! Situated on a private lot with green space, this light-filled gem showcases a storybook front porch and versatile floor plan with all en suite bedrooms! Transitional block island kitchen with bar seating provides seamless flow to dining area & den framed by beautiful fireplace surround & expansive wdws overlooking manicured backyard oasis! Secluded owner's retreat boasts a spa-inspired bath w/huge walk-in clst! Ideal split plan includes separate entries to secondary BRs w/exceptional comfort for family & guests! Unwind year-round on the covered back patio overlooking a lush backyard with no rear neighbors for enviable privacy! Savor award-winning lifestyle w/pools, parks, trails, pickleball, etc., w/easy access to major routes!
For sale
Price cut: $11K (8/27)
$449,000
125 Pilazzo St, Montgomery, TX 77316
4beds
2,223sqft
Single Family Residence
Built in 2019
5,998 Square Feet Lot
$441,200 Zestimate®
$202/sqft
$116/mo HOA
What's special
- 31 days
- 349
- 20
Likely to sell faster than
Zillow last checked:
Listing updated:
Listed by:
Jo Anne Johnson TREC #0575103 713-703-3316,
Compass RE Texas, LLC - The Woodlands
Source: HAR,MLS#: 38912255
Facts & features
Interior
Bedrooms & bathrooms
- Bedrooms: 4
- Bathrooms: 4
- Full bathrooms: 4
Rooms
- Room types: Den, Guest Suite, Utility Room
Primary bedroom
- Level: First
- Area: 256
- Dimensions: 16x16
Bedroom
- Level: First
- Area: 156
- Dimensions: 13x12
Bedroom
- Level: First
- Area: 144
- Dimensions: 12x12
Bedroom
- Level: First
- Area: 156
- Dimensions: 13x12
Den
- Level: First
- Area: 288
- Dimensions: 18x16
Dining room
- Level: First
- Area: 165
- Dimensions: 15x11
Kitchen
- Level: First
- Area: 225
- Dimensions: 15x15
Utility room
- Level: First
- Area: 54
- Dimensions: 9x6
Heating
- Natural Gas
Cooling
- Ceiling Fan(s), Electric
Appliances
- Included: Disposal, Oven, Microwave, Gas Range, Dishwasher
- Laundry: Electric Dryer Hookup, Washer Hookup
Features
- Formal Entry/Foyer, High Ceilings, Prewired for Alarm System, All Bedrooms Down, En-Suite Bath, Primary Bed - 1st Floor, Sitting Area, Split Plan, Walk-In Closet(s)
- Flooring: Carpet, Tile
- Doors: Insulated Doors
- Windows: Insulated/Low-E windows, Window Coverings
- Number of fireplaces: 1
- Fireplace features: Gas
Interior area
- Total structure area: 2,223
- Total interior livable area: 2,223 sqft
Video & virtual tour
Property
Parking
- Total spaces: 2
- Parking features: Attached, Garage Door Opener, Double-Wide Driveway
- Attached garage spaces: 2
Features
- Stories: 1
- Patio & porch: Covered, Patio/Deck, Porch
- Exterior features: Back Green Space, Side Yard, Sprinkler System
- Fencing: Back Yard
Lot
- Size: 5,998 Square Feet
- Features: Back Yard, Near Golf Course, Subdivided, 0 Up To 1/4 Acre
Details
- Parcel number: 470845
Construction
Type & style
- Home type: SingleFamily
- Architectural style: Traditional
- Property subtype: Single Family Residence
Materials
- Batts Insulation, Blown-In Insulation, Brick, Wood Siding
- Foundation: Slab
- Roof: Composition
Condition
- New construction: No
- Year built: 2019
Details
- Builder name: Gracepoint Homes
Utilities & green energy
- Water: Water District
Green energy
- Green verification: ENERGY STAR Certified Homes
- Energy efficient items: Attic Vents, Thermostat, HVAC>13 SEER, Other Energy Features
Community & HOA
Community
- Features: Subdivision Tennis Court
- Security: Prewired for Alarm System
- Subdivision: Woodforest
HOA
- Has HOA: Yes
- Amenities included: Basketball Court, Clubhouse, Dog Park, Fitness Center, Golf Course, Jogging Path, Park, Picnic Area, Playground, Pond, Pool, Splash Pad, Sport Court, Tennis Court(s), Trail(s)
- HOA fee: $1,391 annually
Location
- Region: Montgomery
Financial & listing details
- Price per square foot: $202/sqft
- Tax assessed value: $420,798
- Annual tax amount: $9,112
- Date on market: 8/10/2026
- Listing terms: Cash,Conventional,VA Loan
- Exclusions: No Exclusions
- Ownership: Full Ownership
- Road surface type: Concrete, Curbs, Gutters
Estimated market value
$441,200
$419,000 - $463,000
$2,878/mo
Price history
| Date | Event | Price |
|---|---|---|
| 8/27/2026 | Price change | $449,000-2.4%$202/sqft |
Source:  HAR #38912255 Report a problem HAR #38912255 Report a problem | ||
| 8/11/2026 | Price change | $460,000-0.6%$207/sqft |
Source: HAR #38912255 Report a problem | ||
| 6/16/2026 | Price change | $463,000-2.1%$208/sqft |
Source: HAR #31716732 Report a problem | ||
| 5/30/2026 | Price change | $473,000+43.8%$213/sqft |
Source: HAR #31716732 Report a problem | ||
| 2/7/2020 | Pending sale | $328,990$148/sqft |
Source: RE/MAX The Woodlands & Spring #34692729 Report a problem | ||
| 11/22/2019 | Price change | $328,990-1.8%$148/sqft |
Source: RE/MAX The Woodlands & Spring #34692729 Report a problem | ||
| 8/28/2019 | Price change | $334,990-4.3%$151/sqft |
Source: RE/MAX The Woodlands & Spring #34692729 Report a problem | ||
| 7/19/2019 | Price change | $349,990-8.9%$157/sqft |
Source: Realty ONE Group Iconic #94744047 Report a problem | ||
| 6/24/2019 | Price change | $384,225+0.2%$173/sqft |
Source: Realty ONE Group Iconic #94744047 Report a problem | ||
| 3/18/2019 | Price change | $383,455+0.8%$172/sqft |
Source: Realty ONE Group Iconic #94744047 Report a problem | ||
| 3/13/2019 | Price change | $380,455+1.3%$171/sqft |
Source: Realty ONE Group Iconic #94744047 Report a problem | ||
| 3/9/2019 | Listed for sale | $375,455$169/sqft |
Source: Realty ONE Group Iconic #94744047 Report a problem | ||
Public tax history
| Year | Property taxes | Tax assessment |
|---|---|---|
| 2025 | -- | $420,798 +0.4% |
| 2024 | $6,792 -10.9% | $419,275 -13.7% |
| 2023 | $7,619 | $485,850 +29.8% |
| 2022 | -- | $374,290 +24.7% |
| 2021 | $5,478 0% | $300,190 +2.5% |
| 2020 | $5,479 +808.8% | $293,010 +830.2% |
| 2019 | $603 | $31,500 |
Find assessor info on the county website
Monthly payment
Est. payment
Payment breakdown
Explore the cost of this home by adjusting the details. Changes won't be saved.Climate risks
Neighborhood: 77316
Nearby schools
Schools provided by the listing agent
- Elementary: Lone Star Elementary School (Montgomery)
- Middle: Oak Hill Junior High School
- High: Lake Creek High School
Source: HAR. This data may not be complete. We recommend contacting the local school district to confirm school assignments for this home.

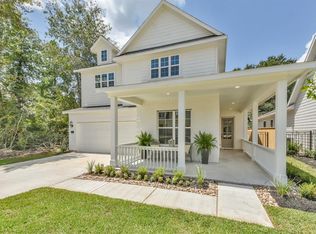
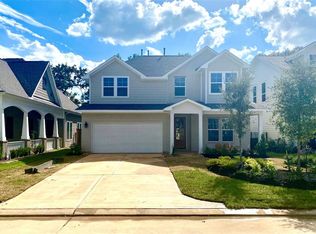

Similar homes
- $450,0004 bd3 ba2.3k sqft405 Elevation Ave, Montgomery, TX 77316For Sale
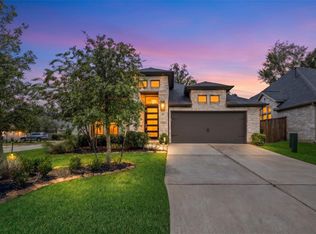 MLS ID #56173015, Kathleen Goss, Coldwell Banker Realty - The Woodlands. HAR
 - $449,9003 bd2 ba1.9k sqft111 E Silky Sephora Ct, Montgomery, TX 77316For Sale
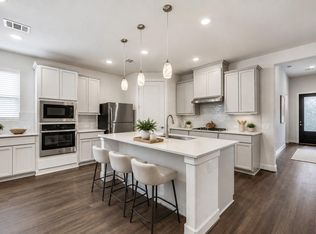 MLS ID #78137293, Melissa Perez-Mueller, Keller Williams Realty The Woodlands. HAR
 - $425,0004 bd3 ba2.4k sqft360 Rise Ln, Montgomery, TX 77316For Sale
 MLS ID #76814503, Stephanie Williams, 1st Brokerage. HAR
 - $463,9002 bd2 ba2.1k sqft120 Crinium Lily Ct, Montgomery, TX 77316For Sale
 MLS ID #76504472, Nancy WeHunt, Better Homes and Gardens Real Estate Gary Greene - Lake Conroe South. HAR
