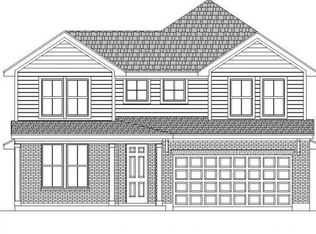
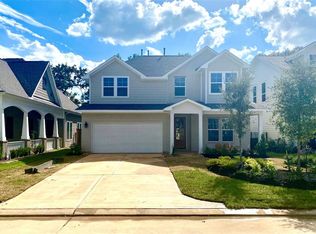
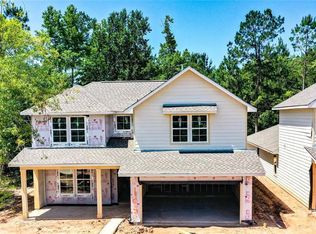
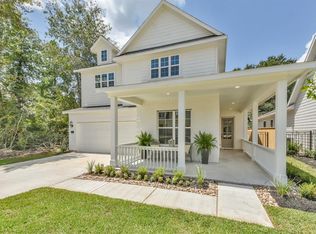
The Travis plans inviting exterior features painted brick, columns and covered porch leading to the home's entry. The cottage-styled home design includes four bedrooms, three and a half baths with an open floorplan to maximize the livable space within this 2,989 square foot one and a half story home. The entry way leads to a front bedroom to the right and a foyer to the left with a semi-private room ideally suited for a study or dining room. The open floorplan includes a spacious kitchen with lots of storage, a pantry and oversized island overlooking the casual dining space along with the family room. The family room, anchored by a corner fireplace also opens up onto a covered patio to extend the living space. The master bedroom, just off the family room, features an en suite bath with a large soaking tub as well as a walk-in shower and an expansive walk-in closet with built-in shelving. The second living quarters also includes its own en suite bath and walk-in closet. The additional bedrooms feature a shared bath, each with a walk-in closet. Located upstairs is a game room with half bath. The laundry room is conveniently located at the center of the home, just off the garage entry and adjacent to the kitchen.
This property is not currently displayed as for sale or rent on Zillow. This may be different from what's on other websites or public sources.