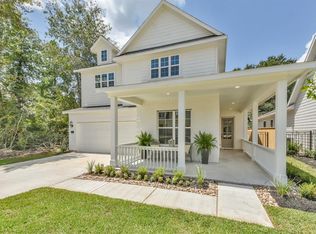
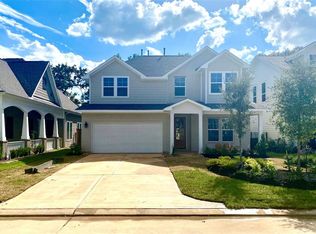
The Justin features a single-story plan ideal for a young or growing family. Three elevation designs include painted brick, gabled rooflines and a porch spanning across the front of the home shading the garage door. The entry way leads to a study nook just before the open-concept family living space, inclusive of an L-shaped kitchen as well as casual dining and family rooms that easily extend livable space onto a covered back patio. Adjacent to the family living space lie two bedrooms, each with walk-in closets, sharing an en suite his and hers bath The Justin plan ends at the secluded master suite with an oversized walk-in closet as well as a spa-like bath featuring a freestanding tub and walk-in shower. Second-story options include a game room and powder room combo or a fourth bedroom and game room combo complete with an en suite bath and walk-in closet.
This property is off market, which means it's not currently listed for sale or rent on Zillow. This may be different from what's available on other websites or public sources.