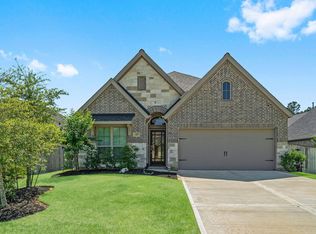
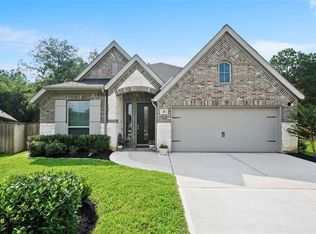
Beautifully maintained home in the highly desirable master-planned community of Woodforest. This inviting 3-bedroom, 2 bath home offers a functional open concept layout with modern finishes and comfortable living spaces. The oversized office has a bay window overlooking the beautifully maintained front yard. The spacious kitchen features abundant cabinetry, stainless steel appliances, upgraded backsplash and a beautiful quartz countertop. The primary suite provides a private retreat with a large garden tub and walk-in closet. The second bedroom includes a Murphy bed for added versatility, making it ideal for guests, a flexible home office or family needs. Step outside to a Texas-sized covered patio, perfect for relaxing or entertaining. Enjoy all that Woodforest has to offer and schedule your showing today!
For sale
$349,000
233 N Carson Cub Ct, Montgomery, TX 77316
3beds
1,771sqft
Single Family Residence
Built in 2019
6,333 Square Feet Lot
$342,200 Zestimate®
$197/sqft
$116/mo HOA
What's special
Modern finishesStainless steel appliancesComfortable living spacesBeautiful quartz countertopTexas-sized covered patioSpacious kitchenWalk-in closet
- 12 days
- 139
- 17
Likely to sell faster than
Zillow last checked:
Listing updated:
Listed by:
Stephanie Graff TREC #0756734 713-398-8999,
Real Broker, LLC
Source: HAR,MLS#: 95587481
Facts & features
Interior
Bedrooms & bathrooms
- Bedrooms: 3
- Bathrooms: 2
- Full bathrooms: 2
Primary bedroom
- Level: First
- Area: 234
- Dimensions: 18x13
Bedroom
- Level: First
- Area: 132
- Dimensions: 11x12
Bedroom
- Level: First
- Area: 132
- Dimensions: 11x12
Other
- Level: First
- Area: 130
- Dimensions: 10x13
Dining room
- Level: First
- Area: 144
- Dimensions: 12x12
Living room
- Level: First
- Area: 272
- Dimensions: 17x16
Heating
- Natural Gas
Cooling
- Ceiling Fan(s), Electric
Appliances
- Included: Disposal, Dryer, Refrigerator, Washer, Gas Oven, Oven, Microwave, Gas Cooktop, Dishwasher
- Laundry: Electric Dryer Hookup, Gas Dryer Hookup, Washer Hookup
Features
- All Bedrooms Down, En-Suite Bath, Primary Bed - 1st Floor, Walk-In Closet(s)
- Flooring: Carpet, Tile
- Windows: Insulated/Low-E windows
Interior area
- Total structure area: 1,771
- Total interior livable area: 1,771 sqft
Property
Parking
- Total spaces: 2
- Parking features: Attached, Garage Door Opener
- Attached garage spaces: 2
Features
- Stories: 1
Lot
- Size: 6,333 Square Feet
- Features: Subdivided, 0 Up To 1/4 Acre
Details
- Parcel number: 483857
Construction
Type & style
- Home type: SingleFamily
- Architectural style: Ranch,Traditional
- Property subtype: Single Family Residence
Materials
- Brick, Cement Siding, Stone
- Foundation: Slab
- Roof: Composition
Condition
- New construction: No
- Year built: 2019
Utilities & green energy
- Sewer: Public Sewer
- Water: Public
Green energy
- Energy efficient items: Thermostat
Community & HOA
Community
- Subdivision: Woodforest
HOA
- Has HOA: Yes
- Amenities included: Clubhouse, Picnic Area, Pool
- HOA fee: $1,395 annually
Location
- Region: Montgomery
Financial & listing details
- Price per square foot: $197/sqft
- Tax assessed value: $389,366
- Annual tax amount: $8,255
- Date on market: 9/23/2026
- Listing terms: Cash,Conventional,VA Loan
- Exclusions: None
- Road surface type: Concrete, Curbs, Gutters
Estimated market value
$342,200
$325,000 - $359,000
$2,078/mo
Price history
| Date | Event | Price |
|---|---|---|
| 9/23/2026 | Listed for sale | $349,000-1.7%$197/sqft |
Source:  HAR #95587481 Report a problem HAR #95587481 Report a problem | ||
| 9/21/2026 | Listing removed | $355,000$200/sqft |
Source: HAR #82291106 Report a problem | ||
| 8/1/2026 | Listed for sale | $355,000+2.9%$200/sqft |
Source: HAR #82291106 Report a problem | ||
| 9/22/2023 | Sold | -- |
Source: eXp Realty #114031442 Report a problem | ||
| 8/29/2023 | Pending sale | $345,000$195/sqft |
Source: HAR #51663471 Report a problem | ||
| 8/22/2023 | Price change | $345,000-1.4%$195/sqft |
Source: HAR #51663471 Report a problem | ||
| 7/27/2023 | Price change | $350,000-2.8%$198/sqft |
Source: HAR #51663471 Report a problem | ||
| 7/7/2023 | Listed for sale | $360,000$203/sqft |
Source: HAR #51663471 Report a problem | ||
Public tax history
| Year | Property taxes | Tax assessment |
|---|---|---|
| 2025 | $4,432 +2.9% | $387,589 +10% |
| 2024 | $4,306 +18% | $352,354 +14.3% |
| 2023 | $3,650 | $308,170 +0.8% |
| 2022 | -- | $305,620 +20% |
| 2021 | $4,709 +29.5% | $254,680 +33.9% |
| 2020 | $3,635 +311.9% | $190,260 +319.3% |
| 2019 | $882 | $45,380 |
Find assessor info on the county website
Monthly payment
Est. payment
Payment breakdown
Explore the cost of this home by adjusting the details. Changes won't be saved.Climate risks
Neighborhood: 77316
Nearby schools
Schools provided by the listing agent
- Elementary: Stewart Elementary School (Conroe)
- Middle: Peet Junior High School
- High: Conroe High School
Source: HAR. This data may not be complete. We recommend contacting the local school district to confirm school assignments for this home.
Similar homes
- $379,5003 bd2 ba1.8k sqft122 Hidden Peak Dr, Montgomery, TX 77316For Sale
 MLS ID #82296329, Lyndsie Gourley, RE/MAX Integrity. HAR
 - $365,0004 bd3 ba2k sqft14347 Zion Gate Xing, Conroe, TX 77384For Sale
 MLS ID #21454523, Anthony Gutierrez, Keller Williams Realty Brazos Valley office. HAR
 - $425,0004 bd4 ba2.2k sqft125 Pilazzo St, Montgomery, TX 77316For Sale
 MLS ID #38912255, Jo Anne Johnson, eXp Realty LLC. HAR
 - $358,9003 bd3 ba1.6k sqft648 Silver Pear Ct, Montgomery, TX 77316For Sale
 MLS ID #42632312, Alejandra Silva, JLA Realty. HAR
