Beautiful, like-new, one-owner home on a private corner lot in a cul-de-sac in sought-after Pine Lake Cove! The open-concept floor plan features a fresh, neutral palette and a versatile formal dining room that can easily serve as a home office. The kitchen has been customized with soft-close cabinets & drawers, stylish hardware, a gas cooktop and a custom stained-wood island, all open to the dining and living areas. The spacious primary suite features dual sinks, an oversized shower & large walk-in closet. Upstairs offers 3 additional bedrooms, a full bath & generous game room. Enjoy the private backyard with covered patio and sprinkler system! Community amenities include a park, splash pad & dog parks, with a future pool and boat ramp planned. Zoned to highly regarded Montgomery schools! Includes 4 passes to Margaritaville pools until community pool is complete (not valid on Saturdays during peak season-spring break through school start).
For sale
$335,000
120 Porter Bend Ct, Montgomery, TX 77316
4beds
2,469sqft
Single Family Residence
Built in 2024
7,440 Square Feet Lot
$327,800 Zestimate®
$136/sqft
$100/mo HOA
What's special
Stylish hardwareOpen-concept floor planVersatile formal dining roomLarge walk-in closetGenerous game roomGas cooktopCustom stained-wood island
- 43 days
- 62
- 7
Zillow last checked:
Listing updated:
Listed by:
Medina McKellar TREC #0625025 936-299-2939,
The McKellar Group
Source: HAR,MLS#: 68599087
Facts & features
Interior
Bedrooms & bathrooms
- Bedrooms: 4
- Bathrooms: 3
- Full bathrooms: 2
- 1/2 bathrooms: 1
Primary bedroom
- Level: First
- Area: 224
- Dimensions: 16 x 14
Bedroom
- Level: Second
- Area: 156
- Dimensions: 12 x 13
Bedroom
- Level: Second
- Area: 182
- Dimensions: 13 x 14
Bedroom
- Level: Second
- Area: 156
- Dimensions: 12 x 13
Heating
- Electric, Natural Gas
Cooling
- Ceiling Fan(s), Electric
Appliances
- Included: Disposal, Freestanding Oven, Oven, Microwave, Gas Range, Dishwasher
- Laundry: Washer Hookup
Features
- Formal Entry/Foyer, High Ceilings, En-Suite Bath, Primary Bed - 1st Floor, Split Plan, Walk-In Closet(s)
- Flooring: Carpet, Tile, Vinyl
- Windows: Window Coverings
Interior area
- Total structure area: 2,469
- Total interior livable area: 2,469 sqft
Property
Parking
- Total spaces: 2
- Parking features: Attached, Garage Door Opener, Double-Wide Driveway
- Attached garage spaces: 2
Features
- Stories: 2
- Patio & porch: Covered, Porch
- Exterior features: Sprinkler System
- Fencing: Back Yard
Lot
- Size: 7,440 Square Feet
- Features: Subdivided, 0 Up To 1/4 Acre
Details
- Parcel number: 547979
Construction
Type & style
- Home type: SingleFamily
- Architectural style: Traditional
- Property subtype: Single Family Residence
Materials
- Brick, Cement Siding, Stone
- Foundation: Slab
- Roof: Composition
Condition
- New construction: No
- Year built: 2024
Utilities & green energy
- Water: Water District
Community & HOA
Community
- Subdivision: Pine Lake Cove
HOA
- Has HOA: Yes
- Amenities included: Dog Park, Playground, Splash Pad
- HOA fee: $1,200 annually
Location
- Region: Montgomery
Financial & listing details
- Price per square foot: $136/sqft
- Annual tax amount: $9,043
- Date on market: 9/8/2026
- Listing terms: Cash,Conventional,FHA,VA Loan
Estimated market value
$327,800
$311,000 - $344,000
$2,503/mo
Price history
| Date | Event | Price |
|---|---|---|
| 10/17/2026 | Price change | $2,500-3.8%$1/sqft |
Source:  HAR #46815496 Report a problem | ||
| 9/22/2026 | Price change | $2,600-3.7%$1/sqft |
Source: HAR #46815496 Report a problem | ||
| 9/9/2026 | Listed for rent | $2,700$1/sqft |
Source: HAR #46815496 Report a problem | ||
| 9/8/2026 | Listed for sale | $335,000+4.1%$136/sqft |
Source:  HAR #68599087 Report a problem | ||
| 10/29/2024 | Listing removed | $321,940$130/sqft |
Source: HAR #15344036 Report a problem | ||
| 10/29/2024 | Pending sale | $321,940$130/sqft |
Source: HAR #15344036 Report a problem | ||
| 10/17/2024 | Price change | $321,940-3%$130/sqft |
Source: HAR #15344036 Report a problem | ||
| 9/20/2024 | Price change | $331,940-1.5%$134/sqft |
Source: HAR #15344036 Report a problem | ||
| 9/3/2024 | Price change | $336,940+0.9%$136/sqft |
Source: HAR #15344036 Report a problem | ||
| 8/6/2024 | Price change | $333,940-2.9%$135/sqft |
Source: HAR #15344036 Report a problem | ||
| 7/23/2024 | Price change | $343,940-1.4%$139/sqft |
Source: HAR #15344036 Report a problem | ||
| 7/16/2024 | Price change | $348,940+1.5%$141/sqft |
Source: HAR #15344036 Report a problem | ||
| 6/20/2024 | Price change | $343,840-1.4%$139/sqft |
Source: HAR #15344036 Report a problem | ||
| 6/3/2024 | Price change | $348,840+0.9%$141/sqft |
Source: HAR #15344036 Report a problem | ||
| 5/20/2024 | Listed for sale | $345,840$140/sqft |
Source: HAR #15344036 Report a problem | ||
Public tax history
Tax history is unavailable.
Monthly payment
Est. payment
Payment breakdown
Explore the cost of this home by adjusting the details. Changes won't be saved.Climate risks
Neighborhood: 77316
Nearby schools
Schools provided by the listing agent
- Elementary: Creekside Elementary (Montgomery)
- Middle: Oak Hill Junior High School
- High: Lake Creek High School
Source: HAR. This data may not be complete. We recommend contacting the local school district to confirm school assignments for this home.
- $336,7004 bd3 ba2.5k sqft116 Porter Bend Ct, Montgomery, TX 77316Off Market

- $361,600-- bd-- ba-- sqft112 Porter Bend Ct, Montgomery, TX 77316Off Market
- $275,1003 bd2 ba1.6k sqft228 Brooks Manor Ct, Montgomery, TX 77316Off Market
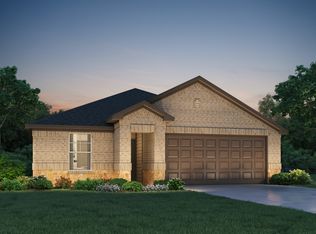
- $277,7003 bd2 ba1.6k sqft18009 Martin Pines Dr, Montgomery, TX 77316Off Market

Similar homes
- $299,9994 bd3 ba1.9k sqft18488 Sunrise Maple Dr, Montgomery, TX 77316For Sale
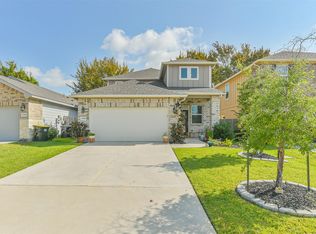 MLS ID #34445510, Chelsea Fabre, Fathom Realty. HAR
- $359,9004 bd3 ba2.5k sqft1069 Clearwood Dr, Montgomery, TX 77316For Sale
 MLS ID #13385290, Eva Wolf, Orchard Brokerage. HAR
- $275,0004 bd3 ba1.9k sqft18757 Timber Glen Dr, Montgomery, TX 77316For Sale
 MLS ID #98936112, Lynn Rulong, Connect Realty.com. HAR
- $399,0004 bd2 ba2k sqft1186 Oak Ln, Montgomery, TX 77316For Sale
 MLS ID #95480912, Marla McNeilly, Texas Legacy Properties. HAR
