Welcome to 241 Cunningham Fir Trail! This spacious two-story home offers approximately 2,616 square feet with 4 bedrooms, 2½ baths, and a versatile floor plan designed for comfortable everyday living. The first floor features the primary bedroom, family room, formal dining area, breakfast space, and kitchen with plenty of room for gathering and entertaining. Upstairs you'll find three additional bedrooms along with a game room that provides flexible space for a second living area, playroom, home office, or media space. The primary suite includes a private bath with separate shower and tub, while the home also offers an indoor utility room and attached 2-car garage. Step outside to enjoy the covered back patio and backyard. Conveniently located in Conroe with access to area shopping, dining, schools, and major roadways. Schedule your private showing and come see all this home has to offer!
For sale
$349,900
241 Cunningham Fir Trl, Conroe, TX 77301
4beds
2,614sqft
Single Family Residence
Built in 2019
8,285 Square Feet Lot
$344,100 Zestimate®
$134/sqft
$67/mo HOA
What's special
Spacious two-story homeFormal dining areaFamily roomCovered back patioBreakfast spaceIndoor utility room
- 38 days
- 136
- 17
Zillow last checked:
Listing updated:
Listed by:
Cynthia Farr TREC #0279020 832-392-8560,
The Farr Group,Texas Home Sales,
Wyman Farr TREC #0671439 936-707-0922,
The Farr Group,Texas Home Sales
Source: HAR,MLS#: 57925485
Facts & features
Interior
Bedrooms & bathrooms
- Bedrooms: 4
- Bathrooms: 3
- Full bathrooms: 2
- 1/2 bathrooms: 1
Primary bedroom
- Level: First
- Area: 247
- Dimensions: 13x19
Bedroom
- Level: Second
- Area: 121
- Dimensions: 11x11
Bedroom
- Level: Second
- Area: 120
- Dimensions: 10x12
Bedroom
- Level: Second
- Area: 132
- Dimensions: 11x12
Breakfast
- Level: First
Dining room
- Level: First
- Area: 120
- Dimensions: 10x12
Family room
- Level: First
- Area: 320
- Dimensions: 20x16
Game room
- Level: Second
- Area: 192
- Dimensions: 12x16
Kitchen
- Level: First
- Area: 176
- Dimensions: 11x16
Living room
- Level: First
- Area: 110
- Dimensions: 10x11
Media room
- Level: Second
- Area: 176
- Dimensions: 11x16
Primary bath
- Level: First
- Area: 121
- Dimensions: 11x11
Utility room
- Level: Second
- Area: 60
- Dimensions: 6x10
Heating
- Natural Gas
Cooling
- Ceiling Fan(s), Electric
Appliances
- Included: ENERGY STAR Qualified Appliances, Water Heater, Disposal, Gas Oven, Oven, Microwave, Gas Cooktop, Dishwasher
- Laundry: Electric Dryer Hookup, Gas Dryer Hookup, Washer Hookup
Features
- Formal Entry/Foyer, Prewired for Alarm System, 3 Bedrooms Up, Primary Bed - 1st Floor, Walk-In Closet(s)
- Flooring: Carpet, Tile
- Windows: Window Coverings
Interior area
- Total structure area: 2,614
- Total interior livable area: 2,614 sqft
Video & virtual tour
Property
Parking
- Total spaces: 2
- Parking features: Attached
- Attached garage spaces: 2
Features
- Stories: 2
- Fencing: Back Yard,Full
Lot
- Size: 8,285 Square Feet
- Features: Build Line Restricted, Corner Lot, Subdivided, 0 Up To 1/4 Acre
Details
- Parcel number: 479160
Construction
Type & style
- Home type: SingleFamily
- Architectural style: Traditional
- Property subtype: Single Family Residence
Materials
- Brick, Cement Siding, Stone
- Foundation: Slab
- Roof: Composition
Condition
- New construction: No
- Year built: 2019
Details
- Builder name: Lake Ridge Builders
Utilities & green energy
- Sewer: Public Sewer
- Water: Public
Green energy
- Green verification: ENERGY STAR Certified Homes, HERS Index Score
- Energy efficient items: Thermostat, HVAC>13 SEER
Community & HOA
Community
- Security: Prewired for Alarm System
- Subdivision: Barton Creek Ranch
HOA
- Has HOA: Yes
- Amenities included: Fitness Center, Park, Party Room, Playground, Pool, Splash Pad
- HOA fee: $800 annually
Location
- Region: Conroe
Financial & listing details
- Price per square foot: $134/sqft
- Tax assessed value: $335,749
- Annual tax amount: $6,227
- Date on market: 9/4/2026
- Listing terms: Cash,Conventional,FHA,VA Loan
- Ownership: Full Ownership
- Road surface type: Concrete
Estimated market value
$344,100
$327,000 - $361,000
$2,592/mo
Price history
| Date | Event | Price |
|---|---|---|
| 9/4/2026 | Listed for sale | $349,900$134/sqft |
Source:  HAR #57925485 Report a problem HAR #57925485 Report a problem | ||
Public tax history
| Year | Property taxes | Tax assessment |
|---|---|---|
| 2025 | $4,473 -3.3% | $335,749 +4.4% |
| 2024 | $4,624 +12.2% | $321,570 +10% |
| 2023 | $4,120 | $292,340 +0.8% |
| 2022 | -- | $289,920 +20% |
| 2021 | $4,732 -0.2% | $241,600 +2.3% |
| 2020 | $4,741 +821.4% | $236,080 +946.9% |
| 2019 | $515 | $22,550 |
Find assessor info on the county website
Monthly payment
Est. payment
Payment breakdown
Explore the cost of this home by adjusting the details. Changes won't be saved.Climate risks
Neighborhood: 77301
Nearby schools
Schools provided by the listing agent
- Elementary: Patterson Elementary School (Conroe)
- Middle: Stockton Junior High School
- High: Conroe High School
Source: HAR. This data may not be complete. We recommend contacting the local school district to confirm school assignments for this home.
- $400,7004 bd3 ba2.8k sqft241 Cunningham Fir Trl, Conroe, TX 77301Off Market
- $323,000-- bd2 ba2.8k sqft237 Cunningham Fir Trl, Conroe, TX 77301Off Market
- $331,600-- bd3 ba3.1k sqft3117 Stately Chestnut Ct, Conroe, TX 77301Off Market
- $281,200-- bd3 ba2.5k sqft233 Cunningham Fir Trl, Conroe, TX 77301Off Market
Similar homes
- $360,0004 bd3 ba2.8k sqft1867 Cypress Canyon Trl, Conroe, TX 77301For Sale
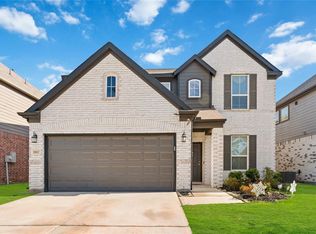 MLS ID #67173350, Brittany Jackson, eXp Realty LLC. HAR
 - $265,0004 bd3 ba2.1k sqft3432 Wooded Ln, Conroe, TX 77301For Sale
 MLS ID #52529575, Adam Olsen, eXp Realty, LLC. HAR
 - $345,0004 bd3 ba2.2k sqft1728 Wandering Hills Rd, Conroe, TX 77304For Sale
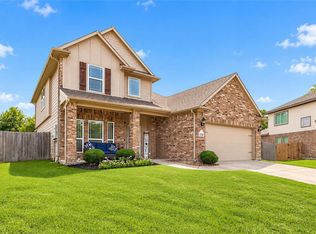 MLS ID #78246643, Angela Pachicano, Redfin Corporation. HAR
 - $359,9004 bd3 ba2.2k sqft8219 Horsetail Ct, Conroe, TX 77385For Sale
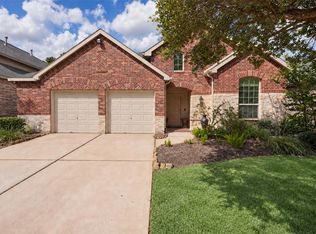 MLS ID #64859150, Shelly Ybarra, Keller Williams Realty The Woodlands. HAR
