Offering 2,574 square feet of thoughtfully designed living space, this 4-bedroom, 2.5-bath home stands out with a private home office, spacious game room, and no back neighbors. The open-concept main living area features expansive windows that fill the space with natural light, along with a large kitchen island, granite countertops, stainless steel appliances, and abundant cabinetry overlooking the living room. Tray ceilings add character to both the living room and primary suite, while the primary bath includes dual sinks, a soaking tub, separate shower, and semi-custom walk-in closet. Upstairs, three additional bedrooms and the game room provide flexible space for guests, hobbies, work, or play. Enjoy Westridge Cove amenities including a community clubhouse with a fitness center, along with convenient access to Lake Conroe, shopping, dining, and I-45.
For sale
$355,000
2841 Terrace Grove Dr, Conroe, TX 77304
4beds
2,574sqft
Single Family Residence
Built in 2022
6,978 Square Feet Lot
$348,100 Zestimate®
$138/sqft
$83/mo HOA
What's special
Stainless steel appliancesPrivate home officeGranite countertopsSoaking tubSpacious game roomSemi-custom walk-in closetLarge kitchen island
- 39 days
- 76
- 3
Zillow last checked:
Listing updated:
Listed by:
Tayoona Blake TREC #0725326 832-483-5342,
Next Trend Realty LLC
Source: HAR,MLS#: 27311847
Facts & features
Interior
Bedrooms & bathrooms
- Bedrooms: 4
- Bathrooms: 3
- Full bathrooms: 2
- 1/2 bathrooms: 1
Rooms
- Room types: Utility Room
Primary bedroom
- Level: First
- Area: 208
- Dimensions: 13X16
Bedroom
- Level: Second
- Area: 110
- Dimensions: 11X10
Bedroom
- Level: Second
- Area: 144
- Dimensions: 12X12
Bedroom
- Level: Second
- Area: 110
- Dimensions: 11X10
Other
- Level: First
- Area: 132
- Dimensions: 11X12
Game room
- Level: Second
- Area: 176
- Dimensions: 16X11
Kitchen
- Level: First
- Area: 224
- Dimensions: 14X16
Heating
- Natural Gas
Cooling
- Ceiling Fan(s), Electric
Appliances
- Included: ENERGY STAR Qualified Appliances, Disposal, Gas Oven, Microwave, Gas Cooktop, Dishwasher
- Laundry: Electric Dryer Hookup, Washer Hookup
Features
- High Ceilings, 3 Bedrooms Up, En-Suite Bath, Primary Bed - 1st Floor, Walk-In Closet(s)
- Flooring: Carpet, Tile
Interior area
- Total structure area: 2,574
- Total interior livable area: 2,574 sqft
Property
Parking
- Total spaces: 2
- Parking features: Attached, Garage Door Opener
- Attached garage spaces: 2
Features
- Stories: 2
- Patio & porch: Covered
- Fencing: Back Yard
Lot
- Size: 6,978 Square Feet
- Features: Subdivided, 0 Up To 1/4 Acre
Details
- Parcel number: 513621
Construction
Type & style
- Home type: SingleFamily
- Architectural style: Traditional
- Property subtype: Single Family Residence
Materials
- Brick, Cement Siding
- Foundation: Slab
- Roof: Composition
Condition
- New construction: No
- Year built: 2022
Utilities & green energy
- Water: Water District
Green energy
- Energy efficient items: Thermostat, HVAC, HVAC>13 SEER
Community & HOA
Community
- Subdivision: Westridge Cove
HOA
- Has HOA: Yes
- Amenities included: Clubhouse, Dog Park, Playground, Pool
- HOA fee: $1,000 annually
Location
- Region: Conroe
Financial & listing details
- Price per square foot: $138/sqft
- Tax assessed value: $365,000
- Annual tax amount: $10,246
- Date on market: 8/26/2026
- Listing terms: Cash,Conventional,FHA,VA Loan
- Road surface type: Concrete
Estimated market value
$348,100
$331,000 - $366,000
$2,667/mo
Price history
| Date | Event | Price |
|---|---|---|
| 8/26/2026 | Listed for sale | $355,000$138/sqft |
Source:  HAR #27311847 Report a problem HAR #27311847 Report a problem | ||
| 8/26/2026 | Listing removed | $355,000$138/sqft |
Source: HAR #44040967 Report a problem | ||
| 8/10/2026 | Price change | $355,000-2.7%$138/sqft |
Source: HAR #44040967 Report a problem | ||
| 7/23/2026 | Listed for sale | $365,000+3.1%$142/sqft |
Source: HAR #44040967 Report a problem | ||
| 8/1/2023 | Listing removed | -- |
Source: HAR #70495532 Report a problem | ||
| 5/9/2023 | Pending sale | $354,040$138/sqft |
Source: HAR #70495532 Report a problem | ||
| 3/10/2023 | Price change | $354,040-9.2%$138/sqft |
Source: HAR #70495532 Report a problem | ||
| 2/28/2023 | Listed for sale | $389,935$151/sqft |
Source: HAR #70495532 Report a problem | ||
Public tax history
| Year | Property taxes | Tax assessment |
|---|---|---|
| 2025 | $4,979 -16.3% | $365,000 -8.3% |
| 2024 | $5,946 +1.2% | $397,843 +29.7% |
| 2023 | $5,877 | $306,680 +428.8% |
| 2022 | -- | $58,000 |
Find assessor info on the county website
Monthly payment
Est. payment
Payment breakdown
Explore the cost of this home by adjusting the details. Changes won't be saved.Climate risks
Neighborhood: 77304
Nearby schools
Schools provided by the listing agent
- Elementary: Gordon Reed Elementary School
- Middle: Peet Junior High School
- High: Conroe High School
Source: HAR. This data may not be complete. We recommend contacting the local school district to confirm school assignments for this home.
Similar homes
- $365,0004 bd3 ba2.6k sqft5807 Brimstone Hill Ln, Conroe, TX 77304For Sale
 MLS ID #79469322, Jeremiah Johnson, Keller Williams Preferred. HAR
 - $399,9904 bd4 ba3.3k sqft488 Westlake Lndg, Conroe, TX 77304For Sale
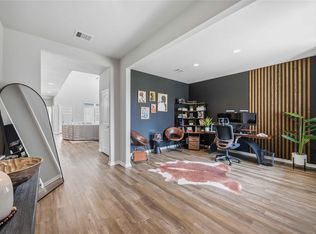 MLS ID #39432769, Ebony Royal, Real Broker, LLC. HAR
 - $365,0004 bd4 ba2.8k sqft7046 Lauren Oak Dr, Conroe, TX 77304For Sale
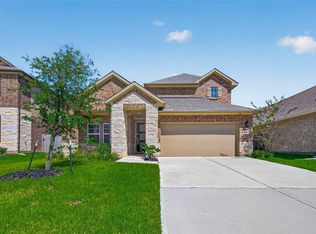 MLS ID #26658681, Brock Duncan, Ignite Real Estate Group. HAR
 - $298,0004 bd3 ba2.2k sqft4423 Stephanie Park Ln, Conroe, TX 77304For Sale
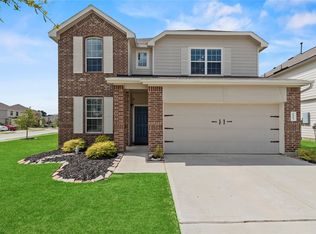 MLS ID #76518347, Jill Bennett, NextHome Realty Center. HAR
